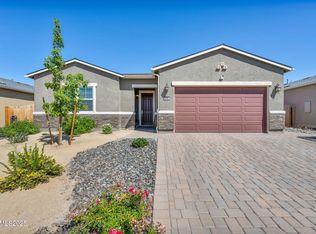
Welcome to this beautifully maintained newer two-story home, perfectly situated on a spacious lot in a highly desirable subdivision. Designed with both comfort and functionality in mind, this home offers an open-concept layout with abundant natural light, modern finishes, and plenty of room to live and entertain. The main level features a bright and inviting living area that flows seamlessly into the kitchen, complete with ample cabinetry, generous counter space, and a large island ideal for gatherings. Upstairs, you'll find well-appointed bedrooms, including a spacious primary suite with a private bath and walk-in closet. Step outside to enjoy the oversized lot—offering endless possibilities for outdoor living, entertaining, or future customization. Located in a well-kept neighborhood with a strong sense of community, this home combines newer construction with the added benefit of extra space. A rare opportunity to own a move-in ready home with room to grow—don't miss it!
Closed
$630,000
2171 Wyaconda Dr, Sparks, NV 89436
3beds
2,070sqft
Single Family Residence
Built in 2022
6,969 Square Feet Lot
$646,900 Zestimate®
$304/sqft
$3,026 Estimated rent
Home value
$646,900
$615,000 - $679,000
$3,026/mo
Zestimate® history
Owner options
List your home for rent
$3,026/mo
Rent Zestimate®
Find your next renter with Zillow Rental Manager. Plus, with online applications, you can quickly screen prospective tenants – for free.
$3,026/mo
Rent Zestimate®
Refinance and save
$2,954/mo
Est. payment
Refinancing to a lower rate could help reduce your monthly payments and save thousands over the life of the loan.
$2,954/mo
Est. payment
Explore your selling options
Work with a Zillow partner agent
Leverage their expertise and Zillow's premium Showcase listings to get your home seen by more buyers.
Get startedList with your own agent
Get your home in front of millions of buyers by listing it on Zillow.
Learn how to do itSell it yourself
Take full control of how buyers see your home on Zillow by listing For Sale by Owner (FSBO).
List your homeWhat's special
Modern finishesOpen-concept layoutSpacious lotAbundant natural lightSpacious primary suiteWell-appointed bedroomsAmple cabinetry
Zillow last checked:
Listing updated:
Listed by:
Brandi Herrera S.60874 775-846-1132,
Coldwell Banker Select Reno
Bought with:
Dan Smith, BS.145514
Dickson Realty - Sparks
Alexander Baltensberger, S.203779
Dickson Realty - Damonte Ranch
Source: NNRMLS,MLS#: 260005432
Facts & features
Interior
Bedrooms & bathrooms
- Bedrooms: 3
- Bathrooms: 3
- Full bathrooms: 2
- 1/2 bathrooms: 1
Heating
- Natural Gas
Cooling
- Central Air
Appliances
- Included: Dishwasher, Disposal, Gas Cooktop, Gas Range, Microwave, Oven, Refrigerator
- Laundry: Cabinets, Laundry Room, Sink
Features
- Breakfast Bar, High Ceilings, Kitchen Island, Loft, Pantry, Smart Thermostat, Walk-In Closet(s)
- Flooring: Carpet, Laminate
- Windows: Blinds, Double Pane Windows, Drapes, Rods
- Has fireplace: No
- Common walls with other units/homes: No Common Walls
Interior area
- Total structure area: 2,070
- Total interior livable area: 2,070 sqft
Property
Parking
- Total spaces: 3
- Parking features: Attached, Garage, Garage Door Opener
- Attached garage spaces: 3
Features
- Levels: Two
- Stories: 2
- Patio & porch: Covered, Patio
- Exterior features: None
- Spa features: None
- Fencing: Back Yard
- Has view: Yes
- View description: Mountain(s)
Lot
- Size: 6,969 Square Feet
- Features: Landscaped, Level, Sprinklers In Front
Details
- Additional structures: None
- Parcel number: 52859207
- Zoning: NUD
Construction
Type & style
- Home type: SingleFamily
- Property subtype: Single Family Residence
Materials
- Stucco
- Foundation: Slab
- Roof: Pitched,Tile
Condition
- New construction: No
- Year built: 2022
Utilities & green energy
- Sewer: Public Sewer
- Water: Public
- Utilities for property: Cable Available, Electricity Available, Internet Available, Natural Gas Available, Phone Available, Sewer Available, Water Available, Cellular Coverage, Water Meter Installed
Community & HOA
Community
- Security: Keyless Entry, Security System Owned, Smoke Detector(s)
- Subdivision: Stonbrook Village D2
HOA
- Has HOA: Yes
- Amenities included: None
- HOA fee: $60 monthly
- HOA name: Nevada Community Management
Location
- Region: Sparks
Financial & listing details
- Price per square foot: $304/sqft
- Tax assessed value: $498,083
- Annual tax amount: $5,410
- Date on market: 5/2/2026
- Cumulative days on market: 56 days
- Listing terms: 1031 Exchange,Cash,Conventional,FHA,VA Loan
Price history
| Date | Event | Price |
|---|---|---|
| 6/26/2026 | Sold | $630,000-3.2%$304/sqft |
Source:  NNRMLS #260005432 Report a problem NNRMLS #260005432 Report a problem | ||
| 5/23/2026 | Contingent | $650,888$314/sqft |
Source: NNRMLS #260005432 Report a problem | ||
| 5/2/2026 | Price change | $650,888-3.1%$314/sqft |
Source: NNRMLS #260005432 Report a problem | ||
| 8/16/2025 | Listing removed | $2,800$1/sqft |
Source: Zillow Rentals Report a problem | ||
| 7/29/2025 | Price change | $2,800-2.8%$1/sqft |
Source: Zillow Rentals Report a problem | ||
| 7/11/2025 | Price change | $2,880-3.8%$1/sqft |
Source: Zillow Rentals Report a problem | ||
| 6/15/2025 | Listed for rent | $2,995$1/sqft |
Source: Zillow Rentals Report a problem | ||
| 5/31/2025 | Listing removed | $2,995$1/sqft |
Source: Zillow Rentals Report a problem | ||
| 5/28/2025 | Listed for rent | $2,995$1/sqft |
Source: Zillow Rentals Report a problem | ||
| 4/30/2025 | Price change | $671,888-1.5%$325/sqft |
Source: NNRMLS #250000778 Report a problem | ||
| 1/23/2025 | Price change | $681,888-4.9%$329/sqft |
Source: NNRMLS #250000778 Report a problem | ||
| 12/6/2024 | Listed for sale | $717,000+9.1%$346/sqft |
Source: NNRMLS #240015079 Report a problem | ||
| 5/12/2022 | Sold | $656,995$317/sqft |
Source: Public Record Report a problem | ||
Public tax history
| Year | Property taxes | Tax assessment |
|---|---|---|
| 2026 | $5,410 -1.8% | $174,329 -1.6% |
| 2025 | $5,509 +8% | $177,141 +0.5% |
| 2024 | $5,102 +8% | $176,210 +5.6% |
| 2023 | $4,726 +656.2% | $166,926 +750.1% |
| 2022 | $625 +0.2% | $19,635 +17.6% |
| 2021 | $624 | $16,695 |
Find assessor info on the county website
Neighborhood: 89436
Nearby homes
- $690,3004 bd3 ba2.6k sqft2181 Wyaconda Dr, Sparks, NV 89436Off Market

- $650,4003 bd3 ba2k sqft2161 Wyaconda Dr, Sparks, NV 89436Off Market
- $585,0003 bd3 ba2k sqft2180 Snoqualmie Dr, Sparks, NV 89436Sold
- $654,9003 bd2 ba2k sqft2190 Snoqualmie Dr, Sparks, NV 89436Off Market
- $615,0003 bd3 ba2k sqft2191 Wyaconda Dr, Sparks, NV 89436Sold
- $653,2003 bd3 ba2.1k sqft2170 Snoqualmie Dr, Sparks, NV 89436Off Market
- $682,6003 bd3 ba2.1k sqft2151 Wyaconda Dr, Sparks, NV 89436Off Market
- $686,5004 bd3 ba2.1k sqft2196 Snoqualmie Dr, Sparks, NV 89436Off Market
Nearby schools
GreatSchools rating
- 8/10Spanish Springs Elementary SchoolGrades: PK-5Distance: 1.1 mi
- 6/10Yvonne Shaw Middle SchoolGrades: 6-8Distance: 1.6 mi
- 4/10Spanish Springs High SchoolGrades: 9-12Distance: 2 mi
Schools provided by the listing agent
- Elementary: John Bohach
- Middle: Sky Ranch
- High: Spanish Springs
Source: NNRMLS. This data may not be complete. We recommend contacting the local school district to confirm school assignments for this home.
Get a cash offer in 3 minutes
Find out how much your home could sell for in as little as 3 minutes with a no-obligation cash offer.
Estimated market value
$646,900
Get a cash offer in 3 minutes
Find out how much your home could sell for in as little as 3 minutes with a no-obligation cash offer.
Estimated market value
$646,900
- Nevada
- Washoe County
- Sparks
- 89436
- 2171 Wyaconda Dr
Nearby cities
Nearby zip codes
Other Sparks Topics
