Skip main navigation
Sold
  • Price Unknown

    21710 61st St, Shawnee, KS 66218

    3beds
    2,553sqft
    Single Family Residence
    Built in 2001
    8,276.4 Square Feet Lot
    $436,400 Zestimate®
    $--/sqft
    $3,390 Estimated rent

    Home value

    $436,400

    $406,000 - $467,000

    $3,390/mo

    Zestimate® history
    Loading
    Loading...

    Owner options

    List your home for rent

    $3,390/mo

    Rent Zestimate®

    Find your next renter with Zillow Rental Manager. Plus, with online applications, you can quickly screen prospective tenants – for free.

    Learn more

    $3,390/mo

    Rent Zestimate®

    Refinance and save

    $748/mo

    Est. payment

    Refinancing to a lower rate could help reduce your monthly payments and save thousands over the life of the loan.

    See today's rates

    $748/mo

    Est. payment

    Explore your selling options

    Work with a Zillow partner agent

    Leverage their expertise and Zillow's premium Showcase listings to get your home seen by more buyers.

    Get started

    List with your own agent

    Get your home in front of millions of buyers by listing it on Zillow.

    Learn how to do it

    Sell it yourself

    Take full control of how buyers see your home on Zillow by listing For Sale by Owner (FSBO).

    List your home

    What's special

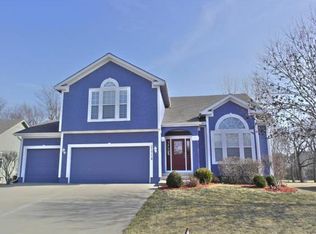
    WOW! Welcome to this light and bright, one-owner two story in Western Shawnee. From the moment you walk through the door it feels like home. The open living room with its wall of windows allows you to enjoy the picturesque backyard while you unwind from the day. You will love how this eat-in kitchen includes so much counter space PLUS an island. The upstairs includes three bedrooms with a connected full bath between bedroom 1 and bedroom 2. The primary bedroom is HUGE with a lovely walk in closet and includes its own private bathroom. The open finished basement includes another full bathroom. BONUS! there is separate storage in both the laundry room AND under the stairs. Enjoy this park like backyard which includes a well-cared for oversize patio with outdoor fireplace. WOW! no visible neighbors as there is ample greenspace for all the outdoor activities. The level driveway was poured a few years ago and welcomes you home. Have you checked out the location? Talk about super convienient! The neighborhood pool, Clear Creek Elementary, Monticello Trails Middle School, and Mill Valley High School are all within a few blocks of each other. Your home is ready foir summer fun!

    Zillow last checked:

    Listing updated:

    Listing Provided by:

    Kristi Porter 816-210-4028,

    LPT Realty LLC

    Bought with:

    Dave Campbell, WP7291089

    Keller Williams KC North

    Source: Heartland MLS as distributed by MLS GRID,MLS#: 2546351MLS Logo

    Facts & features

    Interior

    Bedrooms & bathrooms
    • Bedrooms: 3
    • Bathrooms: 4
    • Full bathrooms: 3
    • 1/2 bathrooms: 1
    Dining room
    • Description: Eat-In Kitchen
    Heating
    • Forced Air
    Cooling
    • Electric
    Appliances
    • Included: Dishwasher, Disposal
    • Laundry: In Basement
    Features
    • Ceiling Fan(s)
    • Flooring: Carpet, Wood
    • Basement: Finished,Full
    • Number of fireplaces: 1
    • Fireplace features: Living Room
    Interior area
    • Total structure area: 2,553
    • Total interior livable area: 2,553 sqft
    • Finished area above ground: 1,953
    • Finished area below ground: 600

    Property

    Parking
    • Total spaces: 2
    • Parking features: Attached
    • Attached garage spaces: 2
    Features
    • Patio & porch: Patio
    Lot
    • Size: 8,276 sqft
    • Features: Adjoin Greenspace, City Lot
    Details
    • Parcel number: QP769800000028

    Construction

    Type & style
    • Home type: SingleFamily
    • Architectural style: Traditional
    • Property subtype: Single Family Residence
    Materials
    • Board & Batten Siding
    • Roof: Composition
    Condition
    • Year built: 2001

    Utilities & green energy

    • Sewer: Public Sewer
    • Water: Public

    Community & neighborhood

    Location
    • Region: Shawnee
    • Subdivision: Clear Creek- The Meadows

    HOA & financial

    HOA
    • Has HOA: Yes
    • HOA fee: $748 annually

    Other

    Other facts
    • Listing terms: Cash,Conventional,FHA
    • Ownership: Private

    Price history

    DateEventPrice
    7/16/2025Sold--
    Source: Heartland MLS as distributed by MLS GRID #2546351 Report a problem
    6/24/2025Pending sale$435,000$170/sqft
    Source: Heartland MLS as distributed by MLS GRID #2546351 Report a problem
    6/13/2025Listed for sale$435,000$170/sqft
    Source: Heartland MLS as distributed by MLS GRID #2546351 Report a problem

    Public tax history

    Tax history is unavailable.

    Neighborhood: 66218

    Nearby schools

    GreatSchools rating
    Schools provided by the listing agent
    • Elementary: Clear Creek
    • Middle: Monticello Trails
    • High: Mill Valley

    Source: Heartland MLS as distributed by MLS GRID. This data may not be complete. We recommend contacting the local school district to confirm school assignments for this home.

    Get a cash offer in 3 minutes
    Find out how much your home could sell for in as little as 3 minutes with a no-obligation cash offer.
    Estimated market value
    $436,400
    Get a cash offer in 3 minutes
    Find out how much your home could sell for in as little as 3 minutes with a no-obligation cash offer.
    Estimated market value
    $436,400