Skip main navigation
Pending
  • $314,900

    21710 Colter Stone Dr, Spring, TX 77388

    3beds
    1,976sqft
    : 
    $2,297/mo
    Get pre-qualified
    Single Family Residence
    Built in 2006
    7,204 Square Feet Lot
    $311,100 Zestimate®
    $159/sqft
    $46/mo HOA

    What's special

    Beautifully updated corner-lot gemUpdated lightingLaminate wood flooringFilled with natural lightLarge fully fenced backyardOpen-concept floorplanBright inviting
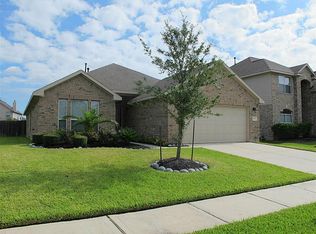
    Welcome home to this beautifully updated corner-lot gem, offering the perfect blend of style, comfort, and convenience! Filled with natural light, this open-concept floorplan feels bright, inviting, & move-in ready. The study offers flexibility and can easily serve as a fourth bedroom. The primary suite features a recently renovated shower, while numerous upgrades showcase pride of ownership, including laminate wood flooring, a recently added roof, water heater, and fence, custom wood arches, crown molding, upgraded baseboards, updated lighting, & a Nest smart thermostat. Washer/Dryer/Fridge included! Step outside to a large, fully fenced backyard—perfect for entertaining, pets, play, or relaxing. Location is everything, and this home delivers! Just a short walk to The Waterway, restaurants, shopping, entertainment & Cinemark theater. Residents also enjoy a community pool & park. A rare combination of updates, location, and lifestyle—don't miss your opportunity to make this one yours!
    54 days
    |
    123
    |
    8
    |

    Zillow last checked:

    Listing updated:

    Listed by:

    Jared Turner TREC #0626887 832-421-0077,

    Turner Mangum,LLC,

    Bryan Scott TREC #0626092 832-264-1111,

    Turner Mangum,LLC

    Source: HAR,MLS#: 549655MLS Logo

      Facts & features

      Interior

      Bedrooms & bathrooms
      • Bedrooms: 3
      • Bathrooms: 2
      • Full bathrooms: 2
      Primary bedroom
      • Level: First
      • Area: 195
      • Dimensions: 15x13
      Bedroom
      • Level: First
      • Area: 121
      • Dimensions: 11x11
      Bedroom
      • Level: First
      • Area: 121
      • Dimensions: 11x11
      Other
      • Level: First
      • Area: 144
      • Dimensions: 12x12
      Breakfast
      • Level: First
      • Area: 120
      • Dimensions: 15x8
      Dining room
      • Level: First
      • Area: 110
      • Dimensions: 11x10
      Kitchen
      • Level: First
      • Area: 195
      • Dimensions: 15x13
      Living room
      • Level: First
      • Area: 256
      • Dimensions: 16x16
      Heating
      • Natural Gas
      Cooling
      • Ceiling Fan(s), Electric
      Appliances
      • Included: Disposal, Microwave, Dishwasher
      • Laundry: Electric Dryer Hookup, Gas Dryer Hookup, Washer Hookup
      Features
      • Crown Molding, All Bedrooms Down, En-Suite Bath, Primary Bed - 1st Floor, Walk-In Closet(s)
      • Number of fireplaces: 1
      • Fireplace features: Gas Log
      Interior area
      • Total structure area: 1,976
      • Total interior livable area: 1,976 sqft

      Property

      Parking
      • Total spaces: 2
      • Parking features: Attached, Garage Door Opener, Double-Wide Driveway
      • Attached garage spaces: 2
      Features
      • Stories: 1
      • Has spa: Yes
      • Fencing: Back Yard,Full
      Lot
      • Size: 7,204 Square Feet
      • Features: Back Yard, Corner Lot, Subdivided, 0 Up To 1/4 Acre
      Details
      • Parcel number: 1273560020008

      Construction

      Type & style
      • Home type: SingleFamily
      • Architectural style: Traditional
      • Property subtype: Single Family Residence
      Materials
      • Brick, Wood Siding
      • Foundation: Slab
      • Roof: Composition
      Condition
      • New construction: No
      • Year built: 2006

      Utilities & green energy

      • Water: Water District
      Green energy
      • Energy efficient items: Thermostat, Lighting

      Community & HOA

      Community
      • Subdivision: Northcrest Village Sec 1
      HOA
      • Has HOA: Yes
      • Amenities included: Park, Pool
      • HOA fee: $550 annually
      Location
      • Region: Spring

      Financial & listing details

      • Price per square foot: $159/sqft
      • Tax assessed value: $273,871
      • Annual tax amount: $6,504
      • Date on market: 6/19/2026
      • Listing terms: Cash,Conventional,FHA,Investor,VA Loan

        Estimated market value

        $311,100

        $296,000 - $327,000

        $2,223/mo

        Price history

        DateEventPrice
        7/28/2026Pending sale$314,900$159/sqft
        Source: HAR #549655 Report a problem
        7/24/2026Listed for sale$314,900$159/sqft
        Source: HAR #549655 Report a problem
        6/28/2026Pending sale$314,900$159/sqft
        Source: HAR #549655 Report a problem
        6/19/2026Listed for sale$314,900+43.5%$159/sqft
        Source: HAR #549655 Report a problem
        5/6/2025Listing removed$2,500$1/sqft
        Source: HAR #63060230 Report a problem
        4/23/2025Price change$2,500+8.7%$1/sqft
        Source: HAR #63060230 Report a problem
        4/14/2025Listed for rent$2,300-11.5%$1/sqft
        Source: HAR #63060230 Report a problem
        6/10/2023Listing removed--
        Source: HAR #46959307 Report a problem
        5/11/2023Listed for rent$2,600+30%$1/sqft
        Source: HAR #46959307 Report a problem
        5/16/2020Listing removed$2,000$1/sqft
        Source: Home Topic Realty #70491203 Report a problem
        4/18/2020Price change$2,000-9.1%$1/sqft
        Source: Home Topic Realty #40633614 Report a problem
        4/9/2020Listed for rent$2,200$1/sqft
        Source: Home Topic Realty #40633614 Report a problem
        3/26/2020Listing removed$219,500$111/sqft
        Source: Texas Home Group, REALTORS #57321527 Report a problem
        2/25/2020Pending sale$219,500$111/sqft
        Source: Texas Home Group, REALTORS #57321527 Report a problem
        2/15/2020Listed for sale$219,500+15.8%$111/sqft
        Source: Texas Home Group, REALTORS #57321527 Report a problem
        5/17/2016Sold--
        Source: Agent Provided Report a problem
        3/10/2016Sold--
        Source: Agent Provided Report a problem
        1/31/2016Pending sale$189,500$96/sqft
        Source: RE/MAX Professional Group #10487406 Report a problem
        11/6/2015Price change$189,500-2.8%$96/sqft
        Source: RE/MAX Professional Group #10487406 Report a problem
        9/28/2015Listed for sale$195,000$99/sqft
        Source: RE/MAX Professional Group #10487406 Report a problem

        Public tax history

        YearProperty taxesTax assessment
        2025$5,159 +9.3%$273,871 -1%
        2024$4,720 -8.3%$276,692 -7.4%
        2023$5,147 -3.9%$298,847 +11.4%
        2022$5,354 $268,165 +24%
        2021-- $216,255 +9.4%
        2020$3,736 +181.7%$197,729 +1.9%
        2019$1,327 -66.8%$194,053 +17.8%
        2018$4,000 $164,679
        2017$4,000 -1.3%$164,679
        2016$4,052 +1.1%$164,679
        2015$4,008 $164,679 -3.2%
        2014$4,008 $170,089 +22.3%
        2013-- $139,024 -0.7%
        2012-- $139,949
        2011-- $139,949
        2010-- $139,949 +3.7%
        2009-- $134,957 -4.3%
        2007-- $141,016
        Find assessor info on the county website

        Monthly payment

        Est. payment

        Payment breakdown

        Explore the cost of this home by adjusting the details. Changes won't be saved.
        All calculations are estimates and provided by Zillow, Inc. for informational purposes only. Actual amounts may vary.
        HOA fees may include property taxes on listings classified as Co-Ops. Contact the listing agent and/or owner for fee details.
        See how much you could borrow to make a competitive offer.

        Climate risks

        Neighborhood: 77388

        Getting around

        39 / 100
        Car-Dependent
        35 / 100
        Somewhat Bikeable

        Nearby schools

        GreatSchools rating
        Schools provided by the listing agent
        • Elementary: Fox Elementary School
        • Middle: Hildebrandt Intermediate School
        • High: Klein Oak High School

        Source: HAR. This data may not be complete. We recommend contacting the local school district to confirm school assignments for this home.

        A local agent can set up tours, give advice and negotiate with sellers.

        Browse local experts

        Similar homes