Skip main navigation
Sold for $228,000
  • $228,000

    21710 David Dr, Elkmont, AL 35620

    3beds
    1,428sqft
    Single Family Residence
    Built in 2006
    0.44 Acres Lot
    $239,700 Zestimate®
    $160/sqft
    $1,421 Estimated rent

    Home value

    $239,700

    $228,000 - $252,000

    $1,421/mo

    Zestimate® history
    Loading
    Loading...

    Owner options

    List your home for rent

    $1,421/mo

    Rent Zestimate®

    Find your next renter with Zillow Rental Manager. Plus, with online applications, you can quickly screen prospective tenants – for free.

    Learn more

    $1,421/mo

    Rent Zestimate®

    Refinance and save

    $1,401/mo

    Est. payment

    Refinancing to a lower rate could help reduce your monthly payments and save thousands over the life of the loan.

    See today's rates

    $1,401/mo

    Est. payment

    Explore your selling options

    Work with a Zillow partner agent

    Leverage their expertise and Zillow's premium Showcase listings to get your home seen by more buyers.

    Get started

    List with your own agent

    Get your home in front of millions of buyers by listing it on Zillow.

    Learn how to do it

    Sell it yourself

    Take full control of how buyers see your home on Zillow by listing For Sale by Owner (FSBO).

    List your home

    What's special

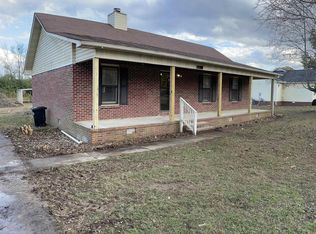
    Welcome Home! This three-bedroom, two full bath home has many updates that include new laminate floors in the master and living room, a new HVAC, fresh paint and an encapsulated crawlspace in 2022 as well as the roof in 2018. There is a 16x24 detached garage, a gazebo to enjoy the large fenced in backyard or sit under the covered back deck. A must see before its gone!

    Zillow last checked:

    Listing updated:

    Listed by:

    Kathy Lawrence 256-278-9149,

    Leading Edge R.E. Group-Mad.

    Bought with:

    Dianna Gnehm, 82644

    Capstone Realty

    Source: ValleyMLS,MLS#: 21868190MLS Logo

    Facts & features

    Interior

    Bedrooms & bathrooms
    • Bedrooms: 3
    • Bathrooms: 2
    • Full bathrooms: 2
    Rooms
    • Room types: Master Bedroom, Living Room, Bedroom 2, Bedroom 3, Kitchen, Breakfast, Laundry
    Primary bedroom
    • Features: Ceiling Fan(s), Laminate Floor, Walk-In Closet(s)
    • Level: First
    • Area: 192
    • Dimensions: 12 x 16
    Bedroom 2
    • Features: Ceiling Fan(s), Carpet
    • Level: First
    • Area: 140
    • Dimensions: 10 x 14
    Bedroom 3
    • Features: Ceiling Fan(s), Carpet
    • Level: First
    • Area: 132
    • Dimensions: 11 x 12
    Kitchen
    • Features: Crown Molding, Pantry, Vinyl
    • Level: First
    • Area: 117
    • Dimensions: 9 x 13
    Living room
    • Features: Ceiling Fan(s), Crown Molding, Laminate Floor, Vaulted Ceiling(s)
    • Level: First
    • Area: 288
    • Dimensions: 16 x 18
    Laundry room
    • Features: Vinyl
    • Level: First
    • Area: 56
    • Dimensions: 7 x 8
    Heating
    • Central 1
    Cooling
    • Central 1
    Appliances
    • Included: Dishwasher, Electric Water Heater, Range
    Features
    • Basement: Crawl Space
    • Has fireplace: No
    • Fireplace features: None
    Interior area
    • Total interior livable area: 1,428 sqft

    Property

    Parking
    • Parking features: Driveway-Concrete, Garage-Detached, Garage Door Opener, Garage-Two Car
    Features
    • Levels: One
    • Stories: 1
    Lot
    • Size: 0.44 Acres
    Details
    • Additional structures: Gazebo
    • Parcel number: 010830605150000006081

    Construction

    Type & style
    • Home type: SingleFamily
    • Architectural style: Ranch
    • Property subtype: Single Family Residence
    Condition
    • New construction: No
    • Year built: 2006

    Utilities & green energy

    • Sewer: Septic Tank
    • Water: Public

    Community & HOA

    Community
    • Subdivision: Raby Estates
    HOA
    • Has HOA: No
    Location
    • Region: Elkmont

    Financial & listing details

    • Price per square foot: $160/sqft
    • Tax assessed value: $209,000
    • Annual tax amount: $1,254
    • Date on market: 8/12/2024

    Price history

    DateEventPrice
    6/13/2026Listing removed$240,000$168/sqft
    Source: ValleyMLS #21911844 Report a problem
    5/5/2026Price change$240,000-3%$168/sqft
    Source: ValleyMLS #21911844 Report a problem
    4/10/2026Price change$247,500-1%$173/sqft
    Source: ValleyMLS #21911844 Report a problem
    3/13/2026Listed for sale$250,000+9.6%$175/sqft
    Source: ValleyMLS #21911844 Report a problem
    11/1/2024Sold$228,000-0.9%$160/sqft
    Source: ValleyMLS #21868190 Report a problem
    9/3/2024Pending sale$230,000$161/sqft
    Source: ValleyMLS #21868190 Report a problem
    8/29/2024Price change$230,000-2.1%$161/sqft
    Source: ValleyMLS #21868190 Report a problem
    8/12/2024Listed for sale$235,000-0.4%$165/sqft
    Source: ValleyMLS #21868190 Report a problem
    5/30/2024Listing removed--
    Source: ValleyMLS #21858502 Report a problem
    5/20/2024Contingent$235,900$165/sqft
    Source: ValleyMLS #21858502 Report a problem
    4/19/2024Listed for sale$235,900+68.5%$165/sqft
    Source: ValleyMLS #21858502 Report a problem
    4/26/2019Sold$140,000-3.4%$98/sqft
    Source: ValleyMLS #1110291 Report a problem
    2/7/2019Price change$144,900-3.3%$101/sqft
    Source: Dream Key Real Estate, LLC #1110291 Report a problem
    1/19/2019Listed for sale$149,900+36.3%$105/sqft
    Source: Dream Key Real Estate, LLC #1110291 Report a problem
    1/10/2017Sold$110,000+115.7%$77/sqft
    Source: ValleyMLS #1051625 Report a problem
    12/4/2014Sold$51,000-33.6%$36/sqft
    Source: ValleyMLS #488998 Report a problem
    4/15/2014Sold$76,783$54/sqft
    Source: Public Record Report a problem

    Public tax history

    YearProperty taxesTax assessment
    2025$1,254 +140%$41,800 +117.9%
    2024$522 +5.7%$19,180 +5.2%
    2023$494 +25.1%$18,240 +22.1%
    2022$395 +28%$14,940 +23.9%
    2020$309 $12,060 +8.1%
    2018-- $11,160 -51.3%
    2017$717 $22,900 -80%
    2016$717 $114,450 +409.1%
    2015$717 $22,480
    Find assessor info on the county website

    Neighborhood: 35620

    Nearby schools

    GreatSchools rating
    Schools provided by the listing agent
    • Elementary: Bluesprings Elementary
    • Middle: West Limestone
    • High: West Limestone

    Source: ValleyMLS. This data may not be complete. We recommend contacting the local school district to confirm school assignments for this home.

    Get pre-qualified for a loan
    At Zillow Home Loans, we can pre-qualify you in as little as 5 minutes with no impact to your credit score.

    An equal housing lender. NMLS #10287.