Skip main navigation
Active
  • $270,000

    21710 Evergreen Trl, Rogers, MN 55374

    2beds
    1,464sqft
    : 
    $2,016/mo
    Get pre-qualified
    (TH) Side x Side
    Built in 1999
    2,178 Square Feet Lot
    $-- Zestimate®
    $184/sqft
    $300/mo HOA

    What's special

    New modern light fixturesWarm gas fireplaceLuxury bathroomSoaring cathedral ceilingsNewer carpetPrivate primary suiteSeparate soaking tub
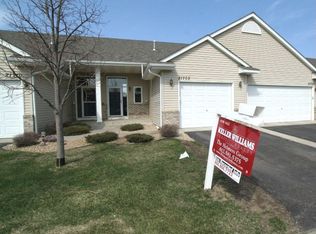
    Meticulously maintained and move-in ready townhome in the heart of Rogers! Boasting over 1,460 finished square feet, this 2-bed, 2-bath home perfectly balances a spacious layout with cozy charm. Step into the bright living room featuring a warm gas fireplace that flows effortlessly into the eat-in kitchen, complete with stainless steel appliances and a brand-new stylish backsplash. The upper level shines with soaring cathedral ceilings and opens to a nice-sized deck with great views. Relax in the private primary suite, which includes a massive walk-in closet and a luxury bathroom featuring a separate soaking tub and walk-in shower. The finished lower-level family room offers a modern feel with updated recessed can-lighting and beautiful natural woodwork. Enjoy peace of mind with extensive recent updates: fresh paint throughout, newer carpet (2026), new modern light fixtures (2025), and a brand-new water heater (2025). Complete with a 2-stall garage and a highly desirable low HOA fee, this turn-key property will not last long!
    25 days
    996
    37

    Zillow last checked:

    Listing updated:

    Listed by:

    Dave Gallogly 612-670-3684,

    Bridge Realty, LLC

    Source: NorthstarMLS as distributed by MLS GRID,MLS#: 7121543MLS Logo

      Facts & features

      Interior

      Bedrooms & bathrooms
      • Bedrooms: 2
      • Bathrooms: 2
      • Full bathrooms: 1
      • 3/4 bathrooms: 1
      Bedroom
      • Level: Upper
      • Area: 132 Square Feet
      • Dimensions: 12x11
      Bedroom 2
      • Level: Lower
      • Area: 140 Square Feet
      • Dimensions: 14x10
      Deck
      • Level: Upper
      • Area: 120 Square Feet
      • Dimensions: 12x10
      Dining room
      • Level: Upper
      • Area: 182 Square Feet
      • Dimensions: 14x13
      Family room
      • Level: Lower
      • Area: 400 Square Feet
      • Dimensions: 25x16
      Foyer
      • Level: Main
      • Area: 72 Square Feet
      • Dimensions: 9x8
      Kitchen
      • Level: Upper
      • Area: 176 Square Feet
      • Dimensions: 16x11
      Living room
      • Level: Upper
      • Area: 132 Square Feet
      • Dimensions: 12x11
      Walk in closet
      • Level: Upper
      • Area: 25 Square Feet
      • Dimensions: 5x5
      Walk in closet
      • Level: Lower
      • Area: 24 Square Feet
      • Dimensions: 6x4
      Heating
      • Forced Air
      Cooling
      • Central Air
      Appliances
      • Included: Dishwasher, Dryer, Gas Water Heater, Microwave, Range, Refrigerator, Stainless Steel Appliance(s), Washer, Water Softener Owned
      • Laundry: Laundry Room
      Features
      • Basement: Block,Crawl Space,Drain Tiled,Egress Window(s),Finished,Full,Walk-Out Access
      • Number of fireplaces: 1
      Interior area
      • Total structure area: 888
      • Total interior livable area: 1,464 sqft
      • Finished area above ground: 888
      • Finished area below ground: 576

      Property

      Parking
      • Total spaces: 2
      • Parking features: Attached
      • Attached garage spaces: 2
      Accessibility
      • Accessibility features: None
      Features
      • Levels: Multi/Split
      • Patio & porch: Deck
      Lot
      • Size: 2,178 Square Feet
      • Dimensions: 24 x 96
      Details
      • Foundation area: 888
      • Parcel number: 2612023210049
      • Zoning description: Residential-Single Family

      Construction

      Type & style
      • Home type: Townhouse
      • Property subtype: (TH) Side x Side
      • Attached to another structure: Yes
      Materials
      • Frame
      Condition
      • New construction: No
      • Year built: 1999

      Utilities & green energy

      • Electric: 100 Amp Service
      • Gas: Natural Gas
      • Sewer: City Sewer/Connected
      • Water: City Water/Connected

      Community & HOA

      Community
      • Subdivision: Dutch Knolls 3rd Add
      HOA
      • Has HOA: Yes
      • Services included: Maintenance Structure, Lawn Care, Maintenance Grounds, Professional Mgmt, Snow Removal
      • HOA fee: $300 monthly
      • HOA name: Gassen Company
      • HOA phone: 763-421-0838
      Location
      • Region: Rogers

      Financial & listing details

      • Price per square foot: $184/sqft
      • Tax assessed value: $238,900
      • Annual tax amount: $2,965
      • Date on market: 8/5/2026
      • Cumulative days on market: 26 days

        Estimated market value

        Not available

        Estimated sales range

        Not available

        Not available

        Price history

        DateEventPrice
        8/19/2026Listed for sale$270,000$184/sqft
        Source: NorthstarMLS as distributed by MLS GRID #7121543 Report a problem
        8/19/2026Pending sale$270,000$184/sqft
        Source: NorthstarMLS as distributed by MLS GRID #7121543 Report a problem
        8/5/2026Listed for sale$270,000+1.9%$184/sqft
        Source: NorthstarMLS as distributed by MLS GRID #7121543 Report a problem
        2/17/2023Sold$265,000+1.9%$181/sqft
        Source: NorthstarMLS as distributed by MLS GRID #6320740 Report a problem
        2/13/2023Pending sale$260,000$178/sqft
        Source: NorthstarMLS as distributed by MLS GRID #6320740 Report a problem
        1/20/2023Listed for sale$260,000+36.9%$178/sqft
        Source: NorthstarMLS as distributed by MLS GRID #6320740 Report a problem
        10/25/2019Listing removed$189,900$130/sqft
        Source: Keller Williams Classic Realty #5294275 Report a problem
        10/25/2019Pending sale$189,900-3%$130/sqft
        Source: Keller Williams Classic Realty #5294275 Report a problem
        10/18/2019Sold$195,697+3.1%$134/sqft
        Source: NorthstarMLS as distributed by MLS GRID #5294275 Report a problem
        10/3/2019Listed for sale$189,900$130/sqft
        Source: Keller Williams Classic Realty #5294275 Report a problem
        10/3/2019Pending sale$189,900$130/sqft
        Source: Keller Williams Classic Realty #5294275 Report a problem
        9/17/2019Listed for sale$189,900+25.8%$130/sqft
        Source: Keller Williams Classic Realty #5294275 Report a problem
        9/28/2015Sold$151,000-2.5%$103/sqft
        Source: NorthstarMLS as distributed by MLS GRID #4634104 Report a problem
        9/1/2015Listed for sale$154,900+22.9%$106/sqft
        Source: BCH Realty South #4634104 Report a problem
        4/18/2013Sold$126,079-2.9%$86/sqft
        Source: Public Record Report a problem
        2/26/2013Listed for sale$129,900+18.1%$89/sqft
        Source: Keller Williams Classic Realty Northwest #4339117 Report a problem
        5/22/2012Listing removed$1,300$1/sqft
        Source: Gassen Company Report a problem
        5/1/2012Price change$1,300-7.1%$1/sqft
        Source: Gassen Company Report a problem
        4/23/2012Listed for rent$1,400$1/sqft
        Source: Gassen Company Report a problem
        5/26/2009Sold$110,000-29.5%$75/sqft
        Source: Public Record Report a problem
        6/21/2004Sold$156,000+37.2%$107/sqft
        Source: Public Record Report a problem
        4/26/1999Sold$113,690$78/sqft
        Source: Public Record Report a problem

        Public tax history

        YearProperty taxesTax assessment
        2025$2,741 +1.9%$238,900 +5%
        2024$2,688 +2.1%$227,600 +0.4%
        2023$2,633 +5.7%$226,600 +3.5%
        2022$2,490 +14.3%$219,000 +12.9%
        2021$2,178 -3%$194,000 +12.8%
        2020$2,245 +3.1%$172,000 +1.8%
        2019$2,178 -3%$169,000 +8.3%
        2018$2,245 +23.2%$156,000 +13.9%
        2017$1,822 +7.6%$137,000 +5.4%
        2016$1,693 +4.5%$130,000 +5.7%
        2015$1,619 +3.1%$123,000 +30.9%
        2014$1,571 +92.2%$94,000 +22.1%
        2013$817 -36.4%$77,000 -26.7%
        2012$1,285 -20.6%$105,000 -13.2%
        2011$1,619 -0.8%$121,000 -5.5%
        2010$1,631 -7.7%$128,000 -11.7%
        2009$1,766 -1.6%$145,000 +0.7%
        2006$1,794 +4.6%$144,000 +3.6%
        2005$1,716 +8.6%$139,000 +8.3%
        2004$1,580 +0.4%$128,300 +4.5%
        2002$1,574 -61.4%$122,800
        2001$4,081 --
        Find assessor info on the county website

        Monthly payment

        Est. payment

        Payment breakdown

        Explore the cost of this home by adjusting the details. Changes won't be saved.
        All calculations are estimates and provided by Zillow, Inc. for informational purposes only. Actual amounts may vary.
        HOA fees may include property taxes on listings classified as Co-Ops. Contact the listing agent and/or owner for fee details.
        See how much you could borrow to make a competitive offer.

        Climate risks

        Neighborhood: 55374

        Getting around

        11 / 100
        Car-Dependent
        25 / 100
        Somewhat Bikeable

        Nearby schools

        GreatSchools rating

        A local agent can set up tours, give advice and negotiate with sellers.

        Browse local experts