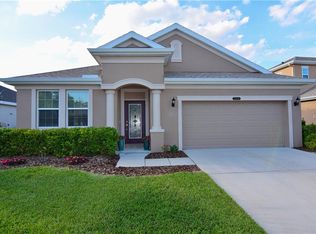
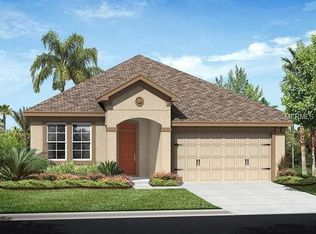
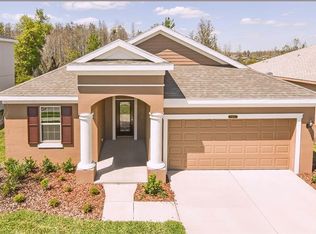
Exclusive opportunity to own a 3 year old "Clearwater" floorplan in the Master Planned community of Connerton. The Clearwater floorplan is 3 bedroom, 2 bathroom 2090 sq. ft. home. The large Kitchen and Dining room are open to the family room, which has sliding glass doors opening onto an extended (10x30) covered lanai. Kitchen features beautiful 42" Designer level cabinets with 3" crown moulding, staggered over the microwave, two glass cabinet doors with matching interiors, stainless appliances, center island with additional cabinets, beautiful cambria (quartz) countertops with undermount stainless sink, and upgraded kitchen faucet. Off the entry foyer is a flex space with double solid french doors. Master suite features a large walk-in closet and a master bath with cambria (quartz) countertop, double undermount sinks, large walk in shower, & upgraded wall tile in shower. Bedrooms two and three share a hall bath with cambria (quartz) countertop & upgraded wall tile as well. Completing this home is a large (13'x12') play room and utility room with complete laundry tub & water softener loop. There is upgraded tile and carpet throughout the home. Other extras include additional recess lighting in the family room, additional fan prewires, coach lights, front door decorative glass insert, & a window blind package. This community has an amazing clubhouse, fitness center and resort like pool.
This property is not currently displayed as for sale or rent on Zillow. This may be different from what's on other websites or public sources.