When space is what you require, this is the home for you! Situated in the Autumnwood community in Wildomar on a large lot, this single story home boasts approximately 3200 sqft feet of living space including four bedrooms and four bathrooms total, a 3-car attached garage AND a detached casita with bedroom/bathroom and closet. Lounge in the open living space and get ready to cozy up to the fireplace as the Fall weather makes its way. Entertain guests in the spacious kitchen with granite countertops, center island with breakfast bar seating. Close to both the I-15 and I-215 for commuters and easy access to shopping, restaurants, entertainment and more. Interior photos coming on Wednesday.
Sold for $674,900
Listed by: Allison James Estates & Homes • Brenda Brisson • Contact: 888-446-5552
Bought with: LeMarkRealty
$674,900
21711 Amaryllis Ct, Wildomar, CA 92595
5beds
3,200sqft
Single Family Residence
Built in 2005
7,405 Square Feet Lot
$706,800 Zestimate®
$211/sqft
$3,991 Estimated rent
Home value
$706,800
$671,000 - $742,000
$3,991/mo
Zestimate® history
Owner options
List your home for rent
$3,991/mo
Rent Zestimate®
Find your next renter with Zillow Rental Manager. Plus, with online applications, you can quickly screen prospective tenants – for free.
$3,991/mo
Rent Zestimate®
Refinance and save
$4,416/mo
Est. payment
Refinancing to a lower rate could help reduce your monthly payments and save thousands over the life of the loan.
$4,416/mo
Est. payment
Explore your selling options
Work with a Zillow partner agent
Leverage their expertise and Zillow's premium Showcase listings to get your home seen by more buyers.
Get startedList with your own agent
Get your home in front of millions of buyers by listing it on Zillow.
Learn how to do itSell it yourself
Take full control of how buyers see your home on Zillow by listing For Sale by Owner (FSBO).
List your homeWhat's special
Detached casitaBreakfast bar seatingOpen living spaceSingle story homeEasy access to shoppingCenter islandSpacious kitchen
Zillow last checked:
Listing updated:
Listed by:
Brenda Brisson DRE #01900762 951-764-9821,
Allison James Estates & Homes
Bought with:
Jennifer Dolled, DRE #01271080
LeMarkRealty
Source: CRMLS,MLS#: SW23164441 Originating MLS: California Regional MLS
Originating MLS: California Regional MLSFacts & features
Interior
Bedrooms & bathrooms
- Bedrooms: 5
- Bathrooms: 4
- Full bathrooms: 4
- Main level bathrooms: 4
- Main level bedrooms: 4
Rooms
- Room types: Bedroom, Entry/Foyer, Family Room, Guest Quarters, Kitchen, Laundry, Primary Bathroom, Primary Bedroom, Other
Primary bedroom
- Features: Primary Suite
Bedroom
- Features: Bedroom on Main Level
Bathroom
- Features: Bathroom Exhaust Fan, Bathtub, Dual Sinks, Granite Counters, Separate Shower, Tub Shower
Kitchen
- Features: Granite Counters, Kitchen Island, Kitchen/Family Room Combo
Other
- Features: Walk-In Closet(s)
Heating
- Central, Forced Air
Cooling
- Central Air
Appliances
- Included: Dishwasher, Disposal, Gas Oven, Gas Range, Microwave, Water Heater
- Laundry: Inside, Laundry Room
Features
- Breakfast Bar, Breakfast Area, Cathedral Ceiling(s), Granite Counters, High Ceilings, Recessed Lighting, See Remarks, Bedroom on Main Level, Primary Suite, Walk-In Closet(s)
- Flooring: Carpet, See Remarks, Tile, Vinyl
- Doors: Sliding Doors
- Windows: Blinds
- Has fireplace: Yes
- Fireplace features: Gas Starter, Living Room, Wood Burning
- Common walls with other units/homes: No Common Walls
Interior area
- Total interior livable area: 3,200 sqft
Property
Parking
- Total spaces: 3
- Parking features: Direct Access, Driveway, Garage
- Attached garage spaces: 3
Features
- Levels: Two
- Stories: 2
- Entry location: ground
- Patio & porch: Concrete, Patio
- Pool features: None
- Has view: Yes
- View description: Neighborhood
Lot
- Size: 7,405 Square Feet
- Features: Back Yard, Front Yard, Sprinklers In Front, Lawn, Landscaped, Sprinkler System
Details
- Additional structures: Guest House Detached
- Parcel number: 376440009
- Zoning: R-1
- Special conditions: Standard
Construction
Type & style
- Home type: SingleFamily
- Property subtype: Single Family Residence
Materials
- Stucco
- Roof: Concrete,Tile
Condition
- New construction: No
- Year built: 2005
Utilities & green energy
- Sewer: Public Sewer
- Water: Public
- Utilities for property: Cable Available, Electricity Connected, Natural Gas Connected, Phone Available, Sewer Connected, Water Connected
Green energy
- Energy generation: Solar
Community & HOA
Community
- Features: Curbs, Gutter(s), Street Lights, Suburban, Sidewalks
HOA
- Has HOA: Yes
- Amenities included: Maintenance Grounds
- HOA fee: $62 monthly
- HOA name: Autumnwood
- HOA phone: 951-699-2918
Location
- Region: Wildomar
Financial & listing details
- Price per square foot: $211/sqft
- Tax assessed value: $688,397
- Annual tax amount: $8,738
- Date on market: 9/11/2023
- Cumulative days on market: 19 days
- Listing terms: Cash,Cash to New Loan,Conventional,FHA,VA Loan
- Road surface type: Paved
Price history
| Date | Event | Price |
|---|---|---|
| 10/17/2023 | Sold | $674,900+0.1%$211/sqft |
Source:  CRMLS #SW23164441 Report a problem CRMLS #SW23164441 Report a problem | ||
| 10/1/2023 | Pending sale | $674,500$211/sqft |
Source: CRMLS #SW23164441 Report a problem | ||
| 9/14/2023 | Price change | $674,500-0.1%$211/sqft |
Source: CRMLS #SW23164441 Report a problem | ||
| 9/11/2023 | Listed for sale | $675,000+62.7%$211/sqft |
Source: CRMLS #SW23164441 Report a problem | ||
| 4/26/2018 | Listing removed | $2,495$1/sqft |
Source: Benefit National Property Report a problem | ||
| 4/9/2018 | Listed for rent | $2,495$1/sqft |
Source: Benefit National Property Mgmt Report a problem | ||
| 2/13/2018 | Sold | $415,000+0%$130/sqft |
Source: Public Record Report a problem | ||
| 1/16/2018 | Pending sale | $414,900$130/sqft |
Source: Platinum Real Estate #SW18008769 Report a problem | ||
| 1/13/2018 | Listed for sale | $414,900+47.9%$130/sqft |
Source: Platinum Real Estate #SW18008769 Report a problem | ||
| 12/29/2017 | Sold | $280,500-12.3%$88/sqft |
Source: Public Record Report a problem | ||
| 12/25/2017 | Pending sale | $319,900$100/sqft |
Source: Platinum Real Estate #SW17164151 Report a problem | ||
| 12/25/2017 | Listed for sale | $319,900-5.9%$100/sqft |
Source: Platinum Real Estate #SW17164151 Report a problem | ||
| 11/5/2017 | Listing removed | $339,900$106/sqft |
Source: Platinum Real Estate #SW17164151 Report a problem | ||
| 11/2/2017 | Price change | $339,900-13.7%$106/sqft |
Source: Platinum Real Estate #SW17164151 Report a problem | ||
| 9/21/2017 | Price change | $394,000-1.5%$123/sqft |
Source: Platinum Real Estate #SW17164151 Report a problem | ||
| 8/30/2017 | Listed for sale | $399,900$125/sqft |
Source: Platinum Real Estate #SW17164151 Report a problem | ||
| 8/16/2017 | Pending sale | $399,900$125/sqft |
Source: Platinum Real Estate #SW17164151 Report a problem | ||
| 7/19/2017 | Listed for sale | $399,900-31.4%$125/sqft |
Source: Platinum Real Estate #SW17164151 Report a problem | ||
| 5/12/2017 | Sold | $582,545+1.6%$182/sqft |
Source: Public Record Report a problem | ||
| 3/24/2006 | Sold | $573,500$179/sqft |
Source: Public Record Report a problem | ||
Public tax history
| Year | Property taxes | Tax assessment |
|---|---|---|
| 2025 | $8,738 -14.8% | $688,397 +2% |
| 2024 | $10,254 +29.5% | $674,900 +49.1% |
| 2023 | $7,920 +1.3% | $452,766 +2% |
| 2022 | $7,820 +1.3% | $443,889 +2% |
| 2021 | $7,717 +0.7% | $435,186 +1% |
| 2020 | $7,664 | $430,725 +2% |
| 2019 | -- | $422,280 +2% |
| 2018 | $7,555 +6.2% | $414,000 +9.2% |
| 2017 | $7,114 | $379,000 +3.8% |
| 2016 | $7,114 +2.9% | $365,000 -0.5% |
| 2015 | $6,916 +3% | $367,000 +4.3% |
| 2014 | $6,712 | $352,000 +16.6% |
| 2013 | -- | $302,000 +23.3% |
| 2012 | -- | $245,000 -6.5% |
| 2011 | -- | $262,000 -1.5% |
| 2010 | -- | $266,000 -8% |
| 2009 | -- | $289,000 -31% |
| 2008 | -- | $419,000 -28.4% |
| 2007 | -- | $584,970 +126.6% |
| 2006 | -- | $258,201 |
Find assessor info on the county website
Neighborhood: 92595
Nearby homes
- $557,8002 bd1 ba600 sqft21723 Amaryllis Ct, Wildomar, CA 92595Off Market
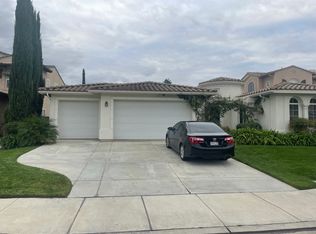
- $670,6004 bd3 ba2.8k sqft21699 Amaryllis Ct, Wildomar, CA 92595Off Market
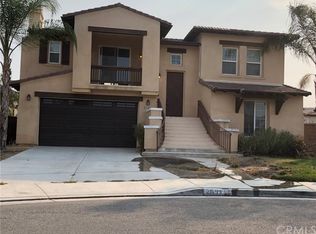
- $673,0004 bd3 ba2.7k sqft21710 Pink Ginger Ct, Wildomar, CA 92595Off Market
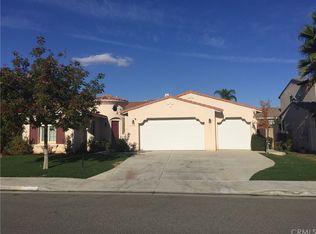
- $718,7005 bd3 ba2.8k sqft21698 Pink Ginger Ct, Wildomar, CA 92595Off Market
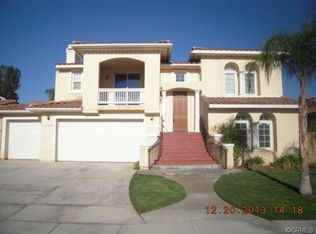
- $720,0005 bd4 ba3.2k sqft21722 Pink Ginger Ct, Wildomar, CA 92595Sold
- $770,9005 bd4 ba3.2k sqft21687 Amaryllis Ct, Wildomar, CA 92595Off Market
- $785,0006 bd4 ba3.2k sqft21735 Amaryllis Ct, Wildomar, CA 92595Sold
- $678,8004 bd3 ba2.7k sqft21686 Pink Ginger Ct, Wildomar, CA 92595Off Market
Nearby schools
GreatSchools rating
- 3/10Wildomar Elementary SchoolGrades: K-5Distance: 0.1 mi
- 4/10David A. Brown Middle SchoolGrades: 6-8Distance: 0.6 mi
- 5/10Elsinore High SchoolGrades: 9-12Distance: 1.7 mi
Schools provided by the listing agent
- Elementary: Wildomar
- Middle: David A Brown
- High: Elsinore
Source: CRMLS. This data may not be complete. We recommend contacting the local school district to confirm school assignments for this home.
Get a cash offer in 3 minutes
Find out how much your home could sell for in as little as 3 minutes with a no-obligation cash offer.
Estimated market value
$706,800
Get a cash offer in 3 minutes
Find out how much your home could sell for in as little as 3 minutes with a no-obligation cash offer.
Estimated market value
$706,800
- California
- Riverside County
- Wildomar
- 92595
- 21711 Amaryllis Ct
Nearby cities
Nearby zip codes
Other Wildomar Topics
