Beautifully renovated 5-bedroom, 3.5-bath log home on 3.5 acres bordering Thousand Hills State Park. This stunning property features exceptional craftsmanship, spacious living areas, a large walk-out basement, and expansive decks overlooking peaceful wooded views. With modern updates throughout and plenty of room to relax or entertain, it’s the perfect private retreat. Located in the Kirksville School District and just minutes from town—move-in ready and truly one-of-a-kind.
Closed
Listed by: EXP Realty, LLC • Elizabeth A Gregory • Contact: 660-342-3418
Bought with: Zdefault Office
Price Unknown
21711 Hackberry Trl, Kirksville, MO 63501
5beds
2,400sqft
Single Family Residence
Built in 1993
3.5 Acres Lot
$300,100 Zestimate®
$--/sqft
$2,441 Estimated rent
Home value
$300,100
Estimated sales range
Not available
$2,441/mo
Zestimate® history
Owner options
List your home for rent
$2,441/mo
Rent Zestimate®
Find your next renter with Zillow Rental Manager. Plus, with online applications, you can quickly screen prospective tenants – for free.
$2,441/mo
Rent Zestimate®
Refinance and save
Refinancing to a lower rate could help reduce your monthly payments and save thousands over the life of the loan.
Explore your selling options
Work with a Zillow partner agent
Leverage their expertise and Zillow's premium Showcase listings to get your home seen by more buyers.
Get startedList with your own agent
Get your home in front of millions of buyers by listing it on Zillow.
Learn how to do itSell it yourself
Take full control of how buyers see your home on Zillow by listing For Sale by Owner (FSBO).
List your homeWhat's special
Log homeLarge walk-out basementExceptional craftsmanshipModern updates throughout
Zillow last checked:
Listing updated:
Listed by:
Elizabeth A Gregory 660-342-3418,
EXP Realty, LLC
Bought with:
Default Zmember
Zdefault Office
Source: MARIS,MLS#: 25080898 Originating MLS: Mark Twain Association of REALTORS
Originating MLS: Mark Twain Association of REALTORSFacts & features
Interior
Bedrooms & bathrooms
- Bedrooms: 5
- Bathrooms: 4
- Full bathrooms: 3
- 1/2 bathrooms: 1
- Main level bathrooms: 2
- Main level bedrooms: 1
Primary bedroom
- Features: Floor Covering: Carpeting
- Level: Main
- Area: 300
- Dimensions: 20x15
Bedroom 2
- Features: Floor Covering: Carpeting
- Level: Upper
- Area: 285
- Dimensions: 19x15
Bedroom 3
- Features: Floor Covering: Carpeting
- Level: Basement
- Area: 285
- Dimensions: 19x15
Primary bathroom
- Features: Floor Covering: Vinyl
- Level: Main
- Area: 105
- Dimensions: 15x7
Great room
- Features: Floor Covering: Vinyl
- Level: Lower
- Area: 532
- Dimensions: 28x19
Kitchen
- Description: Dinning Room Combo
- Features: Floor Covering: Vinyl
- Level: Main
- Area: 319
- Dimensions: 29x11
Heating
- Baseboard, Forced Air
Cooling
- Ceiling Fan(s), Central Air, Wall/Window Unit(s)
Appliances
- Included: Stainless Steel Appliance(s), Electric Range, Refrigerator
- Laundry: Laundry Room, Main Level
Features
- Bar, Beamed Ceilings, Bookcases, Ceiling Fan(s), Country Kitchen, Eat-in Kitchen, Entrance Foyer, High Speed Internet, Kitchen/Dining Room Combo, Laminate Counters, Natural Woodwork, Open Floorplan, Shower, Two Story Entrance Foyer, Walk-In Closet(s), Workshop/Hobby Area
- Flooring: Carpet, Vinyl, Wood
- Doors: Sliding Doors
- Windows: Double Pane Windows, ENERGY STAR Qualified Windows, Tilt-In Windows
- Basement: Concrete,Finished,Full,Sleeping Area,Walk-Out Access
- Has fireplace: No
Interior area
- Total structure area: 2,400
- Total interior livable area: 2,400 sqft
- Finished area above ground: 1,500
- Finished area below ground: 900
Property
Parking
- Total spaces: 2
- Parking features: Detached, Garage, Gravel
- Attached garage spaces: 2
Features
- Levels: Two
- Patio & porch: Covered, Deck, Front Porch
- Exterior features: Entry Steps/Stairs, Private Entrance, Private Yard
- Fencing: None
- Frontage length: 474 ft
Lot
- Size: 3.5 Acres
- Dimensions: 483 x 412
- Features: Adjoins Government Land, Adjoins Wooded Area, Cul-De-Sac, Gently Rolling, Irregular Lot, Many Trees, Private, Wooded
Details
- Additional structures: Garage(s)
- Parcel number: 1401.0010000011.000000
- Special conditions: Standard
Construction
Type & style
- Home type: SingleFamily
- Architectural style: Rustic
- Property subtype: Single Family Residence
Materials
- Concrete, Log, Log Siding
- Roof: Metal
Condition
- Updated/Remodeled
- New construction: No
- Year built: 1993
Utilities & green energy
- Electric: 220 Volts
- Sewer: Lagoon
- Water: Public
- Utilities for property: Cable Available, Electricity Connected, Phone Available, Sewer Connected, Water Available
Community & HOA
Community
- Features: Fishing, Park, Playground, Trail(s)
- Subdivision: Village Green
HOA
- Has HOA: No
Location
- Region: Kirksville
Financial & listing details
- Tax assessed value: $174,780
- Annual tax amount: $1,640
- Date on market: 12/11/2025
- Cumulative days on market: 178 days
- Listing terms: 1031 Exchange,Cash,FHA,USDA Loan,VA Loan
- Ownership: Private
- Electric utility on property: Yes
- Road surface type: Gravel
Price history
| Date | Event | Price |
|---|---|---|
| 7/10/2026 | Sold | -- |
Source:  MARIS #25080898 Report a problem MARIS #25080898 Report a problem | ||
| 6/8/2026 | Pending sale | $319,000-3%$133/sqft |
Source: MARIS #25080898 Report a problem | ||
| 6/8/2026 | Contingent | $329,000+3.1%$137/sqft |
Source:  Northeast Central AOR #43638 Report a problem Northeast Central AOR #43638 Report a problem | ||
| 4/23/2026 | Price change | $319,000-3%$133/sqft |
Source: MARIS #25080898 Report a problem | ||
| 12/12/2025 | Listed for sale | $329,000$137/sqft |
Source: MARIS #25080898 Report a problem | ||
| 11/6/2024 | Sold | -- |
Source: Public Record Report a problem | ||
| 8/22/2016 | Sold | -- |
Source: Northeast Central AOR #21444 Report a problem | ||
| 12/22/2008 | Sold | -- |
Source: Northeast Central AOR #11781 Report a problem | ||
Public tax history
| Year | Property taxes | Tax assessment |
|---|---|---|
| 2025 | $1,793 +9.3% | $33,210 +10% |
| 2024 | $1,640 +0.3% | $30,190 |
| 2023 | $1,635 +0% | $30,190 |
| 2022 | $1,635 | $30,190 |
| 2021 | -- | $30,190 +11.6% |
| 2020 | -- | $27,060 +24.5% |
| 2017 | -- | $21,740 |
| 2016 | -- | $21,740 |
| 2015 | -- | $21,740 |
| 2011 | -- | -- |
Find assessor info on the county website
Neighborhood: 63501
Nearby homes
- $360,400-- bd3 ba2k sqft21720 Hackberry Trl, Kirksville, MO 63501Off Market

- $791,4005 bd5 ba5k sqft19656 State Highway 157, Kirksville, MO 63501Off Market
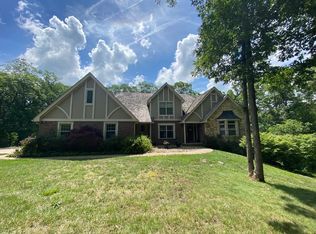
- $282,8004 bd2 ba1.8k sqft21710 Hackberry Trl, Kirksville, MO 63501Off Market
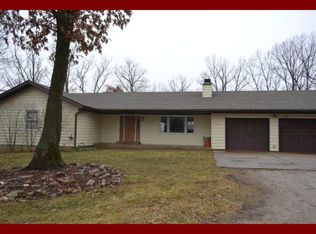
- $386,3003 bd4 ba2.4k sqft19745 Running Oak Trl, Kirksville, MO 63501Off Market
- $270,7002 bd1 ba975 sqft19748 Running Oak Trl, Kirksville, MO 63501Off Market
- $304,2003 bd2 ba1.6k sqft21724 Hackberry Trl, Kirksville, MO 63501Off Market
- $248,2003 bd3 ba2.2k sqft21770 Hackberry Trl, Kirksville, MO 63501Off Market
- $266,1002 bd2 ba1.7k sqft19744 Running Oak Trl, Kirksville, MO 63501Off Market
Nearby schools
GreatSchools rating
- 4/10Ray Miller Elementary SchoolGrades: 3-5Distance: 3.9 mi
- 6/10William Matthew Middle SchoolGrades: 6-8Distance: 3.7 mi
- 6/10Kirksville Sr. High SchoolGrades: 9-12Distance: 3.7 mi
Schools provided by the listing agent
- Elementary: Kirksville / Ray Miller
- Middle: Kirksville Middle
- High: Kirksville Sr. High
Source: MARIS. This data may not be complete. We recommend contacting the local school district to confirm school assignments for this home.
- Missouri
- Adair County
- Kirksville
- 63501
- 21711 Hackberry Trl
Nearby cities
Nearby zip codes
Other Kirksville Topics
