Skip main navigation
Sold for $850,000
  • Listed by: Jason Mitchell Real Estate California, Inc. • Missy Sandefur • Contact: 949.627.1120
    Bought with: Berkshire Hathaway HomeService
    $850,000

    21711 Lake Vista Dr, Lake Forest, CA 92630

    4beds
    1,608sqft
    Single Family Residence
    Built in 1972
    1,430 Square Feet Lot
    $849,100 Zestimate®
    $529/sqft
    $5,236 Estimated rent

    Home value

    $849,100

    $781,000 - $917,000

    $5,236/mo

    Zestimate® history
    Loading
    Loading...

    Owner options

    List your home for rent

    $5,236/mo

    Rent Zestimate®

    Find your next renter with Zillow Rental Manager. Plus, with online applications, you can quickly screen prospective tenants – for free.

    Learn more

    $5,236/mo

    Rent Zestimate®

    Refinance and save

    $5,744/mo

    Est. payment

    Refinancing to a lower rate could help reduce your monthly payments and save thousands over the life of the loan.

    See today's rates

    $5,744/mo

    Est. payment

    Explore your selling options

    Work with a Zillow partner agent

    Leverage their expertise and Zillow's premium Showcase listings to get your home seen by more buyers.

    Get started

    List with your own agent

    Get your home in front of millions of buyers by listing it on Zillow.

    Learn how to do it

    Sell it yourself

    Take full control of how buyers see your home on Zillow by listing For Sale by Owner (FSBO).

    List your home

    What's special

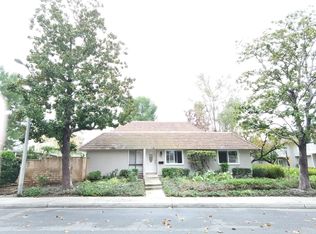
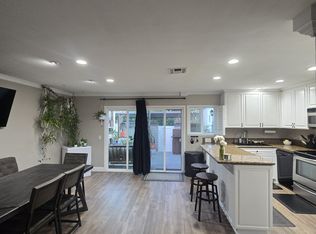
    Welcome to 21711 Lake Vista Dr., a stunning TURN-KEY 4-bedroom, 2.5-bath home offering 1,608 square feet of perfection in the highly desirable Lakeside Park community of Lake Forest! This meticulously upgraded residence has been thoughtfully remodeled from top to bottom, making it truly move-in ready. The heart of the home features a completely remodeled kitchen with modern finishes, perfect for both everyday living and entertaining guests. Beautiful wood-style tile flooring flows throughout the downstairs living spaces, while newer laminate flooring adds warmth and style to the upper level. The home is bathed in natural light thanks to newer dual-pane windows, and modern recessed lighting has been installed on both floors to create the perfect ambiance. Elegant plantation shutters adorn the downstairs windows, adding a touch of sophistication. All bathrooms have been completely remodeled with beautiful, contemporary upgrades. The spacious primary suite is a true retreat, featuring a generous walk-in closet and a stunning en suite bathroom that has been completely remodeled with premium finishes. Step out onto your private balcony off the primary bedroom – the perfect spot for morning coffee or unwinding after a long day. Three additional well-sized bedrooms provide plenty of space for family, guests, or a home office. The full-size laundry room adds everyday convenience. This home has been extensively updated with modern systems for your complete peace of mind, including a newer AC system for year-round comfort, newer dual-pane windows for energy efficiency, a complete re-pipe of the entire home with PEX plumbing, a newer water heater, and newer bedroom doors throughout. The home does not have a garage but does have 2 covered parking spot right outside your back gate. Located in the coveted Lake Vista neighborhood within Lake Forest, you'll enjoy easy access to parks, scenic trails, top-rated schools, shopping, dining, and all the amenities this wonderful community has to offer. This is a rare opportunity to own a completely updated, move-in ready home in one of Orange County's most sought-after areas. Don't miss your chance to make this home your new address – schedule your private showing today!

    Zillow last checked:

    Listing updated:

    Listed by:

    Missy Sandefur DRE #01951582 949.627.1120,

    Jason Mitchell Real Estate California, Inc.

    Bought with:

    Shadi Mohammadirad, DRE #02205681

    Berkshire Hathaway HomeService

    Source: CRMLS,MLS#: OC25253352MLS LogoOriginating MLS: California Regional MLS

    Facts & features

    Interior

    Bedrooms & bathrooms
    • Bedrooms: 4
    • Bathrooms: 3
    • Full bathrooms: 2
    • 1/2 bathrooms: 1
    • Main level bathrooms: 1
    Rooms
    • Room types: Bedroom, Kitchen, Laundry, Living Room, Primary Bathroom, Primary Bedroom
    Bedroom
    • Features: All Bedrooms Down
    Bathroom
    • Features: Bathroom Exhaust Fan, Remodeled, Separate Shower, Tub Shower, Walk-In Shower
    Kitchen
    • Features: Kitchen Island, Remodeled, Updated Kitchen
    Heating
    • Central
    Cooling
    • Central Air
    Appliances
    • Included: Electric Cooktop, Electric Oven, Electric Water Heater, Disposal, Water Heater
    • Laundry: Laundry Room
    Features
    • Balcony, Ceiling Fan(s), All Bedrooms Down
    • Flooring: Laminate, Tile
    • Windows: Blinds, Double Pane Windows, Plantation Shutters
    • Has fireplace: No
    • Fireplace features: None
    • Common walls with other units/homes: 2+ Common Walls
    Interior area
    • Total interior livable area: 1,608 sqft

    Property

    Parking
    • Total spaces: 2
    • Parking features: Assigned
    • Garage spaces: 2
    Features
    • Levels: Two
    • Stories: 2
    • Entry location: 1
    • Patio & porch: Concrete
    • Pool features: None, Association
    • Spa features: None
    • Fencing: See Remarks,Vinyl
    • Has view: Yes
    • View description: None
    Lot
    • Size: 1,430 Square Feet
    • Features: 0-1 Unit/Acre
    Details
    • Parcel number: 61417133
    • Special conditions: Standard

    Construction

    Type & style
    • Home type: SingleFamily
    • Architectural style: See Remarks
    • Property subtype: Single Family Residence
    • Attached to another structure: Yes
    Materials
    • Stucco
    • Foundation: Slab
    • Roof: Composition
    Condition
    • New construction: No
    • Year built: 1972

    Utilities & green energy

    • Electric: Standard
    • Sewer: Public Sewer
    • Water: Public
    • Utilities for property: Cable Available, Electricity Connected, Phone Available, Sewer Connected, Water Connected

    Community & HOA

    Community
    • Features: Curbs, Park, Sidewalks
    • Subdivision: Lakeside Park (Lkp)
    HOA
    • Has HOA: Yes
    • Amenities included: Clubhouse, Sport Court, Fitness Center, Fire Pit, Maintenance Grounds, Meeting Room, Outdoor Cooking Area, Other Courts, Barbecue, Picnic Area, Playground, Pickleball, Pool, Spa/Hot Tub, Tennis Court(s), Trash
    • HOA fee: $420 monthly
    • HOA name: Lakeside Park
    • HOA phone: 949-716-3998
    • Second HOA fee: $86 monthly
    • Second HOA name: Sun And Sail Club
    • Second HOA phone: 949-586-0860
    Location
    • Region: Lake Forest

    Financial & listing details

    • Price per square foot: $529/sqft
    • Tax assessed value: $613,420
    • Date on market: 11/6/2025
    • Cumulative days on market: 29 days
    • Listing terms: Cash,Conventional,VA Loan

    Price history

    DateEventPrice
    2/18/2026Listing removed$4,600$3/sqft
    Source: CRMLS #OC26016223 Report a problem
    2/14/2026Listed for rent$4,600$3/sqft
    Source: CRMLS #OC26016223 Report a problem
    2/13/2026Listing removed$4,600$3/sqft
    Source: Zillow Rentals Report a problem
    2/3/2026Listed for rent$4,600$3/sqft
    Source: Zillow Rentals Report a problem
    1/7/2026Sold$850,000+54.5%$529/sqft
    Source: CRMLS #OC25253352 Report a problem
    4/13/2020Sold$550,000+0%$342/sqft
    Source: CRMLS #OC20048375 Report a problem
    3/12/2020Pending sale$549,900$342/sqft
    Source: Re/Max Property Connection #OC20048375 Report a problem
    3/5/2020Listed for sale$549,900+69.2%$342/sqft
    Source: Re/Max Property Connection #OC20048375 Report a problem
    6/11/2010Sold$325,000$202/sqft
    Source: Public Record Report a problem
    4/10/2010Price change$325,000+3.2%$202/sqft
    Source: Evergreen Realty & Associates, Inc. #S604963 Report a problem
    2/27/2010Listed for sale$315,000+152%$196/sqft
    Source: Evergreen Realty & Associates, Inc. #S604963 Report a problem
    12/28/1994Sold$125,000+11.1%$78/sqft
    Source: Public Record Report a problem
    9/23/1994Sold$112,500$70/sqft
    Source: Public Record Report a problem

    Public tax history

    YearProperty taxesTax assessment
    2026-- $613,420 +2%
    2025$6,336 +1.9%$601,393 +2%
    2024$6,220 +2.4%$589,601 +2%
    2023$6,076 +1.8%$578,041 +2%
    2022$5,968 +2%$566,707 +2%
    2021$5,849 -4.2%$555,596 +44.8%
    2020$6,108 +51.2%$383,590 +2%
    2019$4,041 +2%$376,069 +2%
    2018$3,960 +4%$368,696 +2%
    2017$3,809 $361,467 +2%
    2016$3,809 +1.7%$354,380 +1.5%
    2015$3,746 +3.5%$349,057 +2%
    2014$3,620 $342,220 +4.5%
    2013-- $327,447
    2012-- $327,447
    2011-- $327,447 +101.3%
    2010-- $162,652 -0.2%
    2009-- $163,039 +2%
    2008-- $159,843 +2%
    2007-- $156,709 +2%
    2006-- $153,637 +2%
    2005-- $150,625 +2%
    2004-- $147,672 +1.9%
    2003-- $144,966 +2%
    2002-- $142,124 +2%
    2001$1,410 +1.3%$139,338 +2%
    2000$1,392 $136,606
    Find assessor info on the county website

    Neighborhood: 92630

    Nearby schools

    GreatSchools rating
    Schools provided by the listing agent
    • Elementary: Rancho Canada
    • Middle: Serrano
    • High: El Toro

    Source: CRMLS. This data may not be complete. We recommend contacting the local school district to confirm school assignments for this home.

    Get a cash offer in 3 minutes
    Find out how much your home could sell for in as little as 3 minutes with a no-obligation cash offer.
    Estimated market value
    $849,100
    Get a cash offer in 3 minutes
    Find out how much your home could sell for in as little as 3 minutes with a no-obligation cash offer.
    Estimated market value
    $849,100