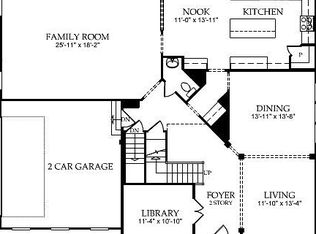
This Magnificent 2006 Build Colonial-style residence offers a perfect blend of elegance and comfort. Nestled in the charming Summerfield Crossing community. Meticulously designed living space, ideal for both relaxation and entertaining. Step inside to discover a warm and inviting atmosphere, enhanced by a harmonious mix of hardwood, carpet, and ceramic tile flooring throughout. The heart of the home features a two-story foyer with hardwood floors that leads to a two-story family room with beautiful CHANDELIER, gas FIREPLACE and elegant mantel, creating a cozy focal point for gatherings. Adding beauty to the 1st floor is a stunning living and dining area, huge STUDY, and a half bath. The gourmet kitchen is a chef's dream, equipped with newer stainless-steel appliances, Samsung bespoke refrigerator less than a year old, and GRANITE countertops with huge island. The thoughtful layout ensures functionality while maintaining an air of luxury, making meal preparation a delight. An adjoining breakfast area leads to a beautiful and bright SUNROOM, providing the perfect setting for intimate dinners or festive celebrations. Step outside onto the large DECK, perfect for enjoying your morning coffee or evening sunsets, while the well-maintained yard provides a private retreat for outdoor activities. Elegant split staircase with iron balusters leads to upper-level hallway overlooking the family room. Retreat to the spacious primary suite, where tranquility reigns. The en-suite bathroom is a spa-like oasis, featuring a jetted tub and a walk-in shower, offering a serene escape after a long day. Convenience is key with a main-floor laundry area and an attached two-car garage with openers, providing easy access and additional storage. The full-daylight finished walkout basement, complete with a second jacuzzi in bathroom, beautiful chandeliers, and connecting stairway to the deck, offers endless possibilities for customization-whether it be a home gym, entertainment space, or additional living quarters. Two new humidifiers installed. This home is not just a residence; it's a lifestyle. Experience the perfect blend of luxury and comfort. With its exceptional features and prime location, this property is a true gem waiting to be cherished. Close to shopping, regional parks, outlet malls, and convenient bus to the Metro station. One of the listing agents is also an Owner. This property has video surveillance.
Sold for $1,000,000
$1,000,000
21712 Gorman Dr, Boyds, MD 20841
4beds
3,980sqft
Single Family Residence
Built in 2006
8,878 Square Feet Lot
$1,011,000 Zestimate®
$251/sqft
$4,523 Estimated rent
Home value
$1,011,000
$930,000 - $1.10M
$4,523/mo
Zestimate® history
Owner options
List your home for rent
$4,523/mo
Rent Zestimate®
Find your next renter with Zillow Rental Manager. Plus, with online applications, you can quickly screen prospective tenants – for free.
$4,523/mo
Rent Zestimate®
Refinance and save
$6,121/mo
Est. payment
Refinancing to a lower rate could help reduce your monthly payments and save thousands over the life of the loan.
$6,121/mo
Est. payment
Explore your selling options
Work with a Zillow partner agent
Leverage their expertise and Zillow's premium Showcase listings to get your home seen by more buyers.
Get startedList with your own agent
Get your home in front of millions of buyers by listing it on Zillow.
Learn how to do itSell it yourself
Take full control of how buyers see your home on Zillow by listing For Sale by Owner (FSBO).
List your homeWhat's special
Main-floor laundry areaTwo-story family roomLarge deckFull-daylight finished walkout basementAdjoining breakfast areaNewer stainless-steel appliancesGourmet kitchen
Zillow last checked:
Listing updated:
Listed by:
Bindu B Sethi 240-899-4899,
Realty Advantage of Maryland LLC,
Co-Listing Agent: Kausar Z Parvez 240-614-3568,
Realty Advantage of Maryland LLC
Bought with:
Da Li, 0225268181
RE/MAX Realty Centre, Inc.
Source: Bright MLS,MLS#: MDMC2211444
Facts & features
Interior
Bedrooms & bathrooms
- Bedrooms: 4
- Bathrooms: 5
- Full bathrooms: 4
- 1/2 bathrooms: 1
- Main level bathrooms: 1
Rooms
- Room types: Living Room, Dining Room, Primary Bedroom, Bedroom 2, Bedroom 3, Kitchen, Family Room, Foyer, Breakfast Room, Bedroom 1, Sun/Florida Room, Laundry, Office, Recreation Room, Storage Room, Utility Room, Bathroom 1, Bathroom 3, Primary Bathroom, Full Bath, Half Bath
Primary bedroom
- Features: Flooring - Carpet, Walk-In Closet(s), Window Treatments
- Level: Upper
Bedroom 1
- Features: Flooring - Carpet
- Level: Upper
Bedroom 2
- Features: Flooring - Carpet
- Level: Upper
Bedroom 3
- Features: Flooring - Carpet
- Level: Upper
Primary bathroom
- Features: Flooring - Ceramic Tile
- Level: Upper
Bathroom 1
- Level: Upper
Bathroom 3
- Features: Jack and Jill Bathroom
- Level: Upper
Breakfast room
- Features: Flooring - Ceramic Tile
- Level: Main
Dining room
- Features: Flooring - Carpet
- Level: Main
Family room
- Features: Flooring - Carpet, Fireplace - Gas
- Level: Main
Foyer
- Features: Flooring - HardWood
- Level: Main
Other
- Level: Lower
Half bath
- Level: Main
Kitchen
- Features: Flooring - Ceramic Tile, Kitchen Island, Eat-in Kitchen, Kitchen - Gas Cooking, Recessed Lighting, Pantry, Granite Counters
- Level: Main
Laundry
- Features: Flooring - Ceramic Tile
- Level: Main
Living room
- Features: Flooring - Carpet
- Level: Main
Office
- Level: Main
Recreation room
- Features: Flooring - Carpet, Recessed Lighting, Wet Bar
- Level: Lower
Storage room
- Level: Lower
Other
- Features: Flooring - Ceramic Tile
- Level: Main
Utility room
- Level: Lower
Heating
- Forced Air, Natural Gas
Cooling
- Other, Electric
Appliances
- Included: Dishwasher, Disposal, Dryer, Humidifier, Exhaust Fan, Ice Maker, Intercom, Oven/Range - Gas, Refrigerator, Stainless Steel Appliance(s), Washer, Gas Water Heater
- Laundry: Main Level, Laundry Room
Features
- Attic, Bathroom - Walk-In Shower
- Flooring: Carpet, Hardwood, Ceramic Tile
- Basement: Other
- Number of fireplaces: 1
- Fireplace features: Glass Doors, Mantel(s)
Interior area
- Total structure area: 5,984
- Total interior livable area: 3,980 sqft
- Finished area above ground: 3,980
- Finished area below ground: 0
Property
Parking
- Total spaces: 2
- Parking features: Garage Faces Front, Attached, Driveway
- Attached garage spaces: 2
- Has uncovered spaces: Yes
Accessibility
- Accessibility features: Other
Features
- Levels: Three
- Stories: 3
- Patio & porch: Deck
- Pool features: None
- Has spa: Yes
- Spa features: Bath
Lot
- Size: 8,878 Square Feet
Details
- Additional structures: Above Grade, Below Grade
- Parcel number: 160203450046
- Zoning: R200
- Special conditions: Standard
Construction
Type & style
- Home type: SingleFamily
- Architectural style: Colonial
- Property subtype: Single Family Residence
Materials
- Frame
- Foundation: Other
Condition
- Excellent
- New construction: No
- Year built: 2006
Utilities & green energy
- Sewer: Public Sewer
- Water: Public
Community & HOA
Community
- Subdivision: Summerfield Crossing
HOA
- Has HOA: Yes
- HOA fee: $85 monthly
Location
- Region: Boyds
Financial & listing details
- Price per square foot: $251/sqft
- Tax assessed value: $789,333
- Annual tax amount: $9,622
- Date on market: 12/21/2025
- Listing agreement: Exclusive Right To Sell
- Exclusions: Dining Room Chandeliers Will Be Removed And Replaced Prior To Closing.
- Ownership: Fee Simple
Price history
| Date | Event | Price |
|---|---|---|
| 3/6/2026 | Sold | $1,000,000-5.7%$251/sqft |
Source:  Bright MLS #MDMC2211444 Report a problem Bright MLS #MDMC2211444 Report a problem | ||
| 2/20/2026 | Contingent | $1,059,900$266/sqft |
Source: Bright MLS #MDMC2211444 Report a problem | ||
| 2/1/2026 | Listed for sale | $1,059,900$266/sqft |
Source: Bright MLS #MDMC2211444 Report a problem | ||
| 1/15/2026 | Contingent | $1,059,900$266/sqft |
Source: Bright MLS #MDMC2211444 Report a problem | ||
| 12/21/2025 | Listed for sale | $1,059,900-3.6%$266/sqft |
Source: Bright MLS #MDMC2211444 Report a problem | ||
| 12/2/2025 | Contingent | $1,100,000$276/sqft |
Source: Bright MLS #MDMC2206770 Report a problem | ||
| 11/6/2025 | Listed for sale | $1,100,000+31.8%$276/sqft |
Source: Bright MLS #MDMC2206770 Report a problem | ||
| 3/1/2006 | Sold | $834,855$210/sqft |
Source: Public Record Report a problem | ||
Public tax history
| Year | Property taxes | Tax assessment |
|---|---|---|
| 2025 | $8,930 +4.5% | $789,333 +6.4% |
| 2024 | $8,542 +6.5% | $742,000 +6.6% |
| 2023 | $8,019 +11.8% | $695,967 +7.1% |
| 2022 | $7,172 +7.7% | $649,933 +7.6% |
| 2021 | $6,658 +2% | $603,900 +2.1% |
| 2020 | $6,525 +4.4% | $591,500 +4.4% |
| 2019 | $6,249 -0.2% | $566,700 |
| 2018 | $6,260 -2.3% | $566,700 +0.4% |
| 2017 | $6,408 +42.1% | $564,300 +0.4% |
| 2016 | $4,508 | $561,900 +0.4% |
| 2015 | $4,508 | $559,500 +6.4% |
| 2014 | $4,508 | $526,000 +6.8% |
| 2013 | -- | $492,500 +7.3% |
| 2012 | -- | $459,000 |
| 2011 | -- | $459,000 |
| 2010 | -- | $459,000 -37.2% |
| 2009 | -- | $731,250 +4.6% |
| 2008 | -- | $699,182 +4.8% |
| 2007 | -- | $667,116 +337.1% |
| 2006 | -- | $152,630 +20.5% |
| 2005 | -- | $126,710 |
Find assessor info on the county website
Neighborhood: 20841
Nearby homes
- $906,0005 bd5 ba4.3k sqft21710 Gorman Dr, Boyds, MD 20841Off Market
- $997,5005 bd4 ba6.1k sqft12800 W Old Baltimore Rd, Boyds, MD 20841Off Market
- $1,003,800-- bd4 ba4.1k sqft13021 Ethel Rose Way, Boyds, MD 20841Off Market
- $985,3004 bd4 ba4.2k sqft12845 Gorman Cir, Boyds, MD 20841Off Market
- $966,100-- bd4 ba3.9k sqft21708 Gorman Dr, Boyds, MD 20841Off Market
- $994,8005 bd5 ba5.9k sqft13017 Ethel Rose Way, Boyds, MD 20841Off Market
- $838,2004 bd4 ba3.5k sqft12802 W Old Baltimore Rd, Boyds, MD 20841Off Market
- $855,400-- bd3 ba3.6k sqft13023 Ethel Rose Way, Boyds, MD 20841Off Market
Nearby schools
GreatSchools rating
- 6/10William B. Gibbs Jr. Elementary SchoolGrades: PK-5Distance: 0.7 mi
- 6/10Rocky Hill Middle SchoolGrades: 6-8Distance: 0.6 mi
- 8/10Clarksburg High SchoolGrades: 9-12Distance: 0.8 mi
Schools provided by the listing agent
- District: Montgomery County Public Schools
Source: Bright MLS. This data may not be complete. We recommend contacting the local school district to confirm school assignments for this home.
Get a cash offer in 3 minutes
Find out how much your home could sell for in as little as 3 minutes with a no-obligation cash offer.
Estimated market value
$1,011,000
Get a cash offer in 3 minutes
Find out how much your home could sell for in as little as 3 minutes with a no-obligation cash offer.
Estimated market value
$1,011,000
- Maryland
- Montgomery County
- Boyds
- 20841
- 21712 Gorman Dr
Nearby cities
Nearby neighborhoods
Nearby zip codes
Other Boyds Topics
