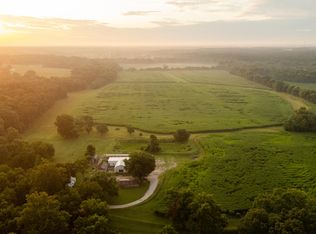
This is an incredible state of the art greenhouse and farm, with multiple opportunities available, and 30 acres to expand. It is located in the heart of the Ozarks, being an hour from Springfield, Northern Arkansas, and 45 minutes to Joplin, all cities with major outlets for agricultural products. Alongside this nearly 8000 sq ft greenhouse are two 40 x 80 outbuildings, and another concrete pad and materials for the construction of another greenhouse. The front building houses a beautifully designed office featuring a stunning glass front with covered wrap around porch, Inside, a brick accent wall adds warmth and character, complemented by a wood ceiling with exposed beams for a sophisticated modern atmosphere. This space is fully equipped with a full kitchen, along with a full bath, perfect for team meetings & client entertaining. If you are looking for a stylish showroom or a functional office area, this building offers versatility to meet your business needs and is also ADA compliant. The near 8000 square foot greenhouse boasts every state-of-the-art amenity available, with a MicroGrow PROCOMII Control panel, computerized monitoring & storing of data. There are 4-250,000 BTU/HR propane heaters. Lighting is Ceramic Metal Halide that can operate on 1 or 2 phase. The ventilation system offers 8 circulation fans and 4 exhaust fans. The alarm system sends both text & email if humidity or temperature fluctuates out of the programmed range. The MicroGrow WATERMAX system can also be automated & includes a gravity operated fertigation system with 2-250 gal tanks in the office building equipped with Big Blue Filter and UV purification. A 50% Shade system, also a fire retardant, can open/close in multiple phases for both heating & cooling retention. Freeze dryers, a dehydrator & a fully equipped & cooled production room for multi purpose production possibilities also enhance the opportunity of this property. The 30 acres provides ample space for continued growth.
Active
$1,750,000
21713 Highway Pp, Pierce City, MO 65723
--beds
--baths
1,000sqft
:
Get pre-qualified$10,517/mo
SingleFamily
Built in 2019
30 Acres Lot
$-- Zestimate®
$1,750/sqft
$-- HOA
What's special
Microgrow watermax systemFull kitchenGravity operated fertigation systemFreeze dryersBrick accent wallBeautifully designed officeMicrogrow procomii control panel
- 429 days |
- 65 |
- 2 |
Zillow last checked:
Listing updated:
Listed by:
Jackie Nelson 417-693-3338,
Coldwell Banker Show-Me Properties
Source: SOMOMLS as distributed by MLS GRID,MLS#: 60295385
Facts & features
Interior
Heating
- Forced Air, Electric
Cooling
- Central Air
Appliances
- Included: Water Purifier, Electric Cooktop, Propane Water Heater, Tankless Water Heater, Refrigerator, Oven, Dishwasher, Microwave, Disposal, Water Filtration
Features
- High Speed Internet, Walk-in Shower, Laminate Counters, High Ceilings, Accessibility Features, Beamed Ceilings
- Flooring: See Remarks
- Windows: Double Pane Windows
- Has basement: No
- Has fireplace: No
- Fireplace features: None
Interior area
- Total structure area: 1,000
- Total interior livable area: 1,000 sqft
- Finished area above ground: 1,000
- Finished area below ground: 0
Video & virtual tour
Property
Parking
- Parking features: Parking Space, Additional Parking, Driveway, Garage Door Opener
- Has uncovered spaces: Yes
Features
- Levels: One
- Patio & porch: Porch, Covered
- Exterior features: Rain Gutters
- Fencing: Partial
- Has view: Yes
- View description: Panoramic
Lot
- Size: 30 Acres
- Topography: Level,Open
Details
- Additional structures: Shed(s), Outbuilding, Greenhouse, Storage
- Parcel number: 176214000000015000
Construction
Type & style
- Home type: SingleFamily
Materials
- Metal Siding
- Foundation: Slab
- Roof: Metal
Condition
- Year built: 2019
Utilities & green energy
- Sewer: Private Sewer
- Water: Private
- Utilities for property: Cooperative
Community & HOA
Community
- Features: Curbs
- Security: Smoke Detector(s), Fire Alarm
- Subdivision: N/A
Location
- Region: Pierce City
Financial & listing details
- Price per square foot: $1,750/sqft
- Tax assessed value: $58,200
- Annual tax amount: $2,799
- Date on market: 5/23/2025
- Listing terms: Cash,Conventional
- Road surface type: Blacktop
Estimated market value
Not available
Estimated sales range
Not available
$1,210/mo
Price history
| Date | Event | Price |
|---|---|---|
| 5/23/2025 | Listed for sale | $1,750,000$1,750/sqft |
Source:  SOMOMLS as distributed by MLS GRID #60295385 Report a problem SOMOMLS as distributed by MLS GRID #60295385 Report a problem | ||
Public tax history
| Year | Property taxes | Tax assessment |
|---|---|---|
| 2025 | $3,181 +13.6% | $58,200 +10.8% |
| 2024 | $2,800 +6.4% | $52,520 |
| 2023 | $2,632 +7.8% | $52,520 +7.8% |
| 2022 | $2,442 +7.2% | $48,740 +7.9% |
| 2021 | $2,278 | $45,170 |
| 2020 | -- | $45,170 +9118.4% |
| 2018 | $23 | $490 |
| 2017 | -- | $490 |
| 2016 | -- | $490 -90.5% |
| 2015 | -- | $5,140 -46% |
| 2014 | -- | $9,520 |
Find assessor info on the county website
Monthly payment
Est. payment
Payment breakdown
Explore the cost of this home by adjusting the details. Changes won't be saved.Climate risks
Neighborhood: 65723
Nearby schools
GreatSchools rating
- 5/10Central Elementary SchoolGrades: PK-5Distance: 2.5 mi
- 6/10Pierce City Middle SchoolGrades: 6-8Distance: 2.7 mi
- 2/10Pierce City High SchoolGrades: 9-12Distance: 2.7 mi
Schools provided by the listing agent
- Elementary: Pierce City
- Middle: Pierce City
- High: Pierce City
Source: SOMOMLS as distributed by MLS GRID. This data may not be complete. We recommend contacting the local school district to confirm school assignments for this home.
- $282,7003 bd1 ba1k sqft21679 Highway Pp, Pierce City, MO 65723Off Market
- $--4 bd2 ba2.5k sqft21793 Highway Pp, Pierce City, MO 65723Sold
- $604,8002 bd1 ba1.7k sqft21359 Highway Pp, Pierce City, MO 65723Off Market
- $213,8003 bd1 ba1.5k sqft21534 Highway Pp, Pierce City, MO 65723Off Market
- $384,3004 bd1 ba2.6k sqft6118 Lawrence 2220, Pierce City, MO 65723Off Market
- $282,9007 bd1 ba3.5k sqft21785 Lawrence #1053, Pierce City, MO 65723Off Market
- $307,0003 bd1 ba2.3k sqft21659 Lawrence 1053, Pierce City, MO 65723Off Market
- $328,7003 bd1 ba3k sqft5830 Lawrence 2212, Pierce City, MO 65723Off Market
A local agent can set up tours, give advice and negotiate with sellers.