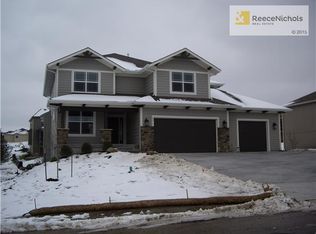
Meticulously maintained home in established Bristol Ridge. With a delightful open floorplan, this property offers everything you've been looking for! Over $300k in upgrades and improvements, this home is begging to be enjoyed!
The kitchen has been updated with an attractive marble backsplash and soapstone countertops. The oversized island is ideal for entertaining. The walk-in pantry offers ample storage. Large windows, complete with Hunter Douglas blinds(some remote operated for ease of use) give abundant natural light. Enjoy your morning cup of joe in the four seasons sunroom, complete with wall-to-wall windows and a stacked stone electric fireplace. 1 Bedroom on the MAIN LEVEL! Upstairs you will find 4 bedrooms with bathrooms adjacent and a laundry room. The primary bathroom has been thoughtfully updated with a double vanity, soaker tub, tiled shower, and private toilet room. Additional home features include WIFI sprinkler system with Bluetooth rain sensor, Premium pad & carpeting, Flologic whole-house water leak detection system(insurance policy discount!), Hardwired interior/exterior security cameras, New Kohler chair height toilets, Culligan whole house & reverse osmosis drinking water system, & Bosch dishwasher installed in 2024!
The walk-out lower level offers a spacious family room, wet bar, bathroom, and large storage room!
Step outside to the extended stone-paved patio with a built-in gas grill, ample entertainment space, and a stone wood-burning fireplace for the chilly evenings(option to convert to gas). Accent and patio perimeter lighting are installed and strategically placed for optimal curb appeal and enjoyment. Lush trees adorn the backyard and offer privacy. Rear trees and the berm have inground irrigation lines so set it and forget it. The paved walking trail is just steps from the property line. Upgraded to six-inch gutters and downspouts to weather any storm. Downspouts are buried, never worry about water near your foundation.
Sold
Zillow last checked:
Listing updated:
Bought with:
Stroud & Associates Team
Real Broker, LLC
Source: Heartland MLS as distributed by MLS GRID,MLS#: 2472681
Price history
| Date | Event | Price |
|---|---|---|
| 3/15/2024 | Sold | -- |
Source:  Heartland MLS as distributed by MLS GRID #2472681 Report a problem Heartland MLS as distributed by MLS GRID #2472681 Report a problem | ||
| 2/21/2024 | Pending sale | $779,000$218/sqft |
Source: Heartland MLS as distributed by MLS GRID #2472681 Report a problem | ||
| 2/16/2024 | Listed for sale | $779,000$218/sqft |
Source: Heartland MLS as distributed by MLS GRID #2472681 Report a problem | ||
| 5/8/2015 | Sold | -- |
Source: Heartland MLS as distributed by MLS GRID #1859602 Report a problem | ||
Get a cash offer in 3 minutes
Find out how much your home could sell for in as little as 3 minutes with a no-obligation cash offer.
Estimated market value
$820,600
