So much house for the money! Nestled in a prime Saugus location, 21714 Agajanian Lane offers an exceptional blend of space, comfort, and scenic beauty. This impressive two-story home boasts 4 bedrooms with the flexibility of a possible 5th bedroom, including a convenient main-floor bedroom, ideal for guests or a private home office. With 2,804 square feet of thoughtfully designed living space and an attached 3-car garage, this residence delivers both functionality and style.
Step inside to discover bright, inviting interiors filled with natural light. The spacious eat-in kitchen serves as the heart of the home, featuring abundant cabinetry and counter space, and opening seamlessly to the family room with cozy fireplace - perfect for gatherings and everyday living. A separate game room with its own fireplace and oversized window creates a fun, versatile retreat for entertaining or relaxing.
Upstairs, the expansive primary suite provides a true sanctuary. French doors lead to a large private deck where you can enjoy peaceful mornings and sweeping views of the beautiful open space behind the property. The ensuite bath features a separate tub and shower, private water closet, and an oversized walk-in closet designed to impress.
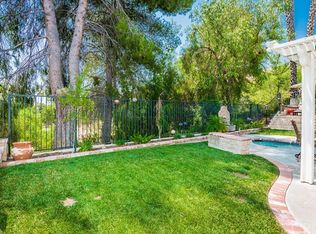
The backyard is an entertainer's dream, highlighted by a covered patio just off the family room and tranquil views of the surrounding natural landscape. Recent upgrades include 2 new air conditioning units for year-round comfort, With handsome curb appeal and a welcoming street presence, this home captures pride of ownership at every turn.
Ideally located near schools, parks, shopping, and dining, this outstanding property offers the perfect opportunity to enjoy the best of Santa Clarita Valley living. Don't miss you chance to make this remarkable house your new home.
(Some images have been digitally altered, staged, remodeled using AI).
Sold for $900,000
Listed by: Coldwell Banker Residential • Richard Spracher • Contact: 818-207-1180
Bought with: Equity Union
$900,000
21714 Agajanian Ln, Santa Clarita, CA 91350
4beds
2,804sqft
Single Family Residence
Built in 1989
5,783 Square Feet Lot
$897,400 Zestimate®
$321/sqft
$4,990 Estimated rent
Home value
$897,400
$817,000 - $987,000
$4,990/mo
Zestimate® history
Owner options
List your home for rent
$4,990/mo
Rent Zestimate®
Find your next renter with Zillow Rental Manager. Plus, with online applications, you can quickly screen prospective tenants – for free.
$4,990/mo
Rent Zestimate®
Refinance and save
$5,748/mo
Est. payment
Refinancing to a lower rate could help reduce your monthly payments and save thousands over the life of the loan.
$5,748/mo
Est. payment
Explore your selling options
Work with a Zillow partner agent
Leverage their expertise and Zillow's premium Showcase listings to get your home seen by more buyers.
Get startedList with your own agent
Get your home in front of millions of buyers by listing it on Zillow.
Learn how to do itSell it yourself
Take full control of how buyers see your home on Zillow by listing For Sale by Owner (FSBO).
List your homeWhat's special
Handsome curb appealConvenient main-floor bedroomExpansive primary suitePrivate water closetSpacious eat-in kitchenWelcoming street presence
Zillow last checked:
Listing updated:
Listed by:
Richard Spracher DRE #01977573 818-207-1180,
Coldwell Banker Residential,
Maria Mena DRE #01793419,
Coldwell Banker Quality Properties
Bought with:
Greg Erpenbach, DRE #01881508
Equity Union
Shirley Erpenbach, DRE #01030627
Equity Union
Source: CRMLS,MLS#: GD26010629 Originating MLS: California Regional MLS
Originating MLS: California Regional MLSFacts & features
Interior
Bedrooms & bathrooms
- Bedrooms: 4
- Bathrooms: 3
- Full bathrooms: 3
- Main level bathrooms: 1
- Main level bedrooms: 1
Rooms
- Room types: Bedroom, Family Room, Foyer, Game Room, Laundry, Library, Living Room, Primary Bedroom, Office, Other, Dining Room
Primary bedroom
- Features: Primary Suite
Bedroom
- Features: Bedroom on Main Level
Bathroom
- Features: Bathtub, Closet, Dual Sinks, Full Bath on Main Level, Linen Closet, Separate Shower, Tub Shower, Vanity, Walk-In Shower
Family room
- Features: Separate Family Room
Kitchen
- Features: Kitchen Island, Kitchen/Family Room Combo, Stone Counters
Other
- Features: Walk-In Closet(s)
Heating
- Central, Fireplace(s), Natural Gas
Cooling
- Central Air
Appliances
- Included: Convection Oven, Dishwasher, Gas Cooktop, Microwave, Water Heater
- Laundry: Washer Hookup, Gas Dryer Hookup, Inside, Laundry Room
Features
- Ceiling Fan(s), Cathedral Ceiling(s), Separate/Formal Dining Room, Eat-in Kitchen, Stone Counters, Bedroom on Main Level, Entrance Foyer, Primary Suite, Walk-In Closet(s)
- Flooring: Carpet, Stone, Vinyl
- Doors: Sliding Doors
- Windows: Blinds
- Has fireplace: Yes
- Fireplace features: Bonus Room, Family Room, Gas, Living Room
- Common walls with other units/homes: No Common Walls
Interior area
- Total interior livable area: 2,804 sqft
Property
Parking
- Total spaces: 3
- Parking features: Concrete, Door-Multi, Direct Access, Driveway, Garage Faces Front, Garage
- Attached garage spaces: 3
Features
- Levels: Two
- Stories: 2
- Entry location: front
- Patio & porch: Concrete, Covered, Deck
- Pool features: None
- Spa features: None
- Fencing: Block,Good Condition,Wrought Iron
- Has view: Yes
- View description: Canyon
Lot
- Size: 5,783 Square Feet
- Dimensions: 58 x 101
- Features: Back Yard, Garden, Sprinklers In Front, Landscaped, Sprinkler System
Details
- Parcel number: 3244099033
- Special conditions: Trust
Construction
Type & style
- Home type: SingleFamily
- Architectural style: Traditional
- Property subtype: Single Family Residence
Materials
- Stucco
- Foundation: Slab
- Roof: Concrete
Condition
- New construction: No
- Year built: 1989
Details
- Builder name: Warmington Homes
Utilities & green energy
- Sewer: Public Sewer
- Water: Public
- Utilities for property: Cable Available, Electricity Connected, Natural Gas Connected, Sewer Connected, Water Connected
Community & HOA
Community
- Features: Curbs, Park, Street Lights, Suburban, Sidewalks
- Security: Carbon Monoxide Detector(s), Smoke Detector(s)
- Subdivision: Ridge View (Rdgv)
HOA
- Has HOA: Yes
- Amenities included: Pets Allowed
- HOA fee: $22 monthly
- HOA name: Ridgeview Saugus
- HOA phone: 661-257-1570
Location
- Region: Santa Clarita
Financial & listing details
- Price per square foot: $321/sqft
- Tax assessed value: $656,773
- Date on market: 2/3/2026
- Cumulative days on market: 77 days
- Listing terms: Cash,Conventional
- Road surface type: Paved
Price history
| Date | Event | Price |
|---|---|---|
| 6/4/2026 | Sold | $900,000-3%$321/sqft |
Source:  CRMLS #GD26010629 Report a problem CRMLS #GD26010629 Report a problem | ||
| 5/21/2026 | Pending sale | $928,000$331/sqft |
Source: CRMLS #SR26026475 Report a problem | ||
| 4/27/2026 | Contingent | $928,000$331/sqft |
Source: CRMLS #GD26010629 Report a problem | ||
| 4/8/2026 | Price change | $928,000-1.1%$331/sqft |
Source: CRMLS #SR26026475 Report a problem | ||
| 3/6/2026 | Price change | $938,000-1.6%$335/sqft |
Source: CRMLS #GD26010629 Report a problem | ||
| 2/4/2026 | Listed for sale | $953,000-4.6%$340/sqft |
Source: CRMLS #GD26010629 Report a problem | ||
| 12/4/2025 | Listing removed | $4,350$2/sqft |
Source: Zillow Rentals Report a problem | ||
| 11/25/2025 | Listed for rent | $4,350$2/sqft |
Source: Zillow Rentals Report a problem | ||
| 10/3/2025 | Listing removed | $999,000$356/sqft |
Source:  Engel & Volkers #GD25101012 Report a problem Engel & Volkers #GD25101012 Report a problem | ||
| 5/14/2025 | Listed for sale | $999,000$356/sqft |
Source: Engel & Volkers #GD25101012 Report a problem | ||
Public tax history
| Year | Property taxes | Tax assessment |
|---|---|---|
| 2026 | -- | $656,773 +2% |
| 2025 | $8,842 +4.6% | $643,896 +2% |
| 2024 | $8,452 +2.6% | $631,271 +2% |
| 2023 | $8,239 -0.5% | $618,894 +2% |
| 2022 | $8,280 +1.8% | $606,759 +2% |
| 2021 | $8,134 +1% | $594,862 +1% |
| 2020 | $8,054 | $588,764 +2% |
| 2019 | $8,054 +5.2% | $577,220 +2% |
| 2018 | $7,655 | $565,903 +2% |
| 2017 | $7,655 +1.9% | $554,808 +2% |
| 2016 | $7,515 +3.9% | $543,930 +1.5% |
| 2015 | $7,230 +5.5% | $535,760 +2% |
| 2014 | $6,857 | $525,266 +2.5% |
| 2012 | -- | $512,641 +2% |
| 2011 | -- | $502,591 +0.8% |
| 2010 | -- | $498,835 -0.2% |
| 2009 | -- | $500,021 +2% |
| 2008 | -- | $490,217 +2% |
| 2007 | -- | $480,606 +2% |
| 2006 | -- | $471,183 |
| 2005 | -- | $471,183 +4% |
| 2004 | -- | $452,889 +11.4% |
| 2003 | -- | $406,600 +14.2% |
| 2002 | -- | $356,100 +11.3% |
| 2000 | -- | $320,000 |
Find assessor info on the county website
Neighborhood: Saugus
Nearby homes
- $930,4004 bd3 ba2.6k sqft21708 Agajanian Ln, Santa Clarita, CA 91350Off Market
- $837,8003 bd3 ba2.1k sqft21720 Agajanian Ln, Santa Clarita, CA 91350Off Market
- $922,6004 bd3 ba2.8k sqft21702 Agajanian Ln, Santa Clarita, CA 91350Off Market
- $828,6004 bd3 ba2.2k sqft21726 Agajanian Ln, Santa Clarita, CA 91350Off Market
- $926,5004 bd3 ba2.8k sqft21709 Agajanian Ln, Santa Clarita, CA 91350Off Market
- $789,7003 bd2 ba1.7k sqft21680 Agajanian Ln, Santa Clarita, CA 91350Off Market
- $935,4004 bd3 ba2.7k sqft21715 Agajanian Ln, Santa Clarita, CA 91350Off Market
- $859,6004 bd3 ba2.1k sqft21732 Agajanian Ln, Santa Clarita, CA 91350Off Market
Nearby schools
GreatSchools rating
- 7/10Rosedell Elementary SchoolGrades: K-6Distance: 0.9 mi
- 8/10Arroyo Seco Junior High SchoolGrades: 7-8Distance: 1.7 mi
- 10/10Saugus High SchoolGrades: 9-12Distance: 1.1 mi
Schools provided by the listing agent
- Middle: Arroyo Seco
- High: Saugus
Source: CRMLS. This data may not be complete. We recommend contacting the local school district to confirm school assignments for this home.
Get a cash offer in 3 minutes
Find out how much your home could sell for in as little as 3 minutes with a no-obligation cash offer.
Estimated market value
$897,400
Get a cash offer in 3 minutes
Find out how much your home could sell for in as little as 3 minutes with a no-obligation cash offer.
Estimated market value
$897,400
- California
- Los Angeles County
- Santa Clarita
- 91350
- Saugus
- 21714 Agajanian Ln
Nearby cities
Nearby neighborhoods
Nearby zip codes
Other Santa Clarita Topics
