IMPECCABLE RANCH HOME! Custom built in 2021 by Ramm Construction, this 4-bed, 3-car home in Westbury Farm was meticulously designed and maintained. Situated on an elevated lot, you'll love the quality and attention to detail around every corner. Main floor features cathedral ceilings, custom window treatments, engineered hardwood floors, and gorgeous crown molding throughout. The chef's kitchen is both functional and stylish with a spacious pantry, gas range, statement hood, and a charming built-in china hutch, perfect for everyday living and entertaining alike. Two bedrooms adorn the main floor including the primary with walk-in closet, en suite and direct laundry access. The lower offers a comfortable "hang-out" space with full wet bar, rec room, fireplace and game table area. Plus, two lower-level bedrooms and 3/4 bath. Relax on your covered, all-weather deck, overlooking a gorgeous northern skyline. Restaurants, retail, theater and more are just minutes from your door!
Sold for $625,000
$625,000
21714 K St, Elkhorn, NE 68022
4beds
3,046sqft
Single Family Residence
Built in 2021
0.27 Acres Lot
$625,200 Zestimate®
$205/sqft
$3,425 Estimated rent
Home value
$625,200
$588,000 - $663,000
$3,425/mo
Zestimate® history
Owner options
List your home for rent
$3,425/mo
Rent Zestimate®
Find your next renter with Zillow Rental Manager. Plus, with online applications, you can quickly screen prospective tenants – for free.
$3,425/mo
Rent Zestimate®
Refinance and save
$4,467/mo
Est. payment
Refinancing to a lower rate could help reduce your monthly payments and save thousands over the life of the loan.
$4,467/mo
Est. payment
Explore your selling options
Work with a Zillow partner agent
Leverage their expertise and Zillow's premium Showcase listings to get your home seen by more buyers.
Get startedList with your own agent
Get your home in front of millions of buyers by listing it on Zillow.
Learn how to do itSell it yourself
Take full control of how buyers see your home on Zillow by listing For Sale by Owner (FSBO).
List your homeWhat's special
Rec roomCovered all-weather deckElevated lotGame table areaFull wet barCathedral ceilingsEngineered hardwood floors
Zillow last checked:
Listing updated:
Listed by:
Staci Mueller 402-699-0067,
BHHS Ambassador Real Estate
Bought with:
Lisa Harbin, 20140166
Better Homes and Gardens R.E.
Source: GPRMLS,MLS#: 22609465
Facts & features
Interior
Bedrooms & bathrooms
- Bedrooms: 4
- Bathrooms: 3
- Full bathrooms: 1
- 3/4 bathrooms: 2
- Main level bathrooms: 2
Primary bedroom
- Features: Window Covering, Cath./Vaulted Ceiling, 9'+ Ceiling, Ceiling Fan(s), Walk-In Closet(s), Engineered Wood
- Level: Main
- Area: 198.32
- Dimensions: 14.8 x 13.4
Bedroom 2
- Features: Wall/Wall Carpeting, Window Covering, 9'+ Ceiling, Ceiling Fan(s)
- Level: Main
- Area: 156.01
- Dimensions: 11.9 x 13.11
Bedroom 3
- Features: Wall/Wall Carpeting, Window Covering, Walk-In Closet(s), Egress Window
- Level: Basement
- Area: 172.8
- Dimensions: 10.8 x 16
Bedroom 4
- Features: Wall/Wall Carpeting, Window Covering, Walk-In Closet(s), Egress Window
- Level: Basement
- Area: 126.65
- Dimensions: 11.4 x 11.11
Primary bathroom
- Features: 3/4, Shower, Double Sinks
Kitchen
- Features: Window Covering, 9'+ Ceiling, Dining Area, Pantry, Balcony/Deck, Engineered Wood
- Level: Main
- Area: 197.81
- Dimensions: 15.1 x 13.1
Living room
- Features: Window Covering, Fireplace, Cath./Vaulted Ceiling, 9'+ Ceiling, Ceiling Fan(s), Engineered Wood
- Level: Main
- Area: 332.64
- Dimensions: 19.8 x 16.8
Basement
- Area: 1858
Heating
- Natural Gas, Forced Air
Cooling
- Central Air
Appliances
- Included: Humidifier, Range, Refrigerator, Water Softener, Washer, Dishwasher, Dryer, Disposal, Microwave, Other
- Laundry: Ceramic Tile Floor, 9'+ Ceiling
Features
- Wet Bar, High Ceilings, Ceiling Fan(s), Pantry
- Flooring: Carpet, Luxury Vinyl, Plank
- Doors: Sliding Doors
- Windows: Window Coverings, LL Daylight Windows
- Basement: Daylight,Egress,Full,Finished
- Number of fireplaces: 2
- Fireplace features: Recreation Room, Living Room, Direct-Vent Gas Fire
Interior area
- Total structure area: 3,046
- Total interior livable area: 3,046 sqft
- Finished area above ground: 1,858
- Finished area below ground: 1,188
Property
Parking
- Total spaces: 3
- Parking features: Attached
- Attached garage spaces: 3
Features
- Patio & porch: Porch, Patio, Covered Deck, Deck
- Exterior features: Sprinkler System
- Fencing: Partial,Privacy,Vinyl
Lot
- Size: 0.27 Acres
- Dimensions: 112.02 x 130 x 69.18 x 130
- Features: Over 1/4 up to 1/2 Acre, City Lot, Subdivided, Public Sidewalk
Details
- Parcel number: 0632361226
- Other equipment: Sump Pump
Construction
Type & style
- Home type: SingleFamily
- Architectural style: Ranch,Traditional
- Property subtype: Single Family Residence
Materials
- Stone, Masonite
- Foundation: Concrete Perimeter
- Roof: Composition
Condition
- Not New and NOT a Model
- New construction: No
- Year built: 2021
Utilities & green energy
- Sewer: Public Sewer
- Water: Public
- Utilities for property: Cable Available, Electricity Available, Natural Gas Available, Water Available, Sewer Available, Phone Available
Community & HOA
Community
- Security: Security System
- Subdivision: Westbury Farm
HOA
- Has HOA: Yes
- Services included: Common Area Maintenance
- HOA fee: $250 annually
Location
- Region: Elkhorn
Financial & listing details
- Price per square foot: $205/sqft
- Tax assessed value: $520,400
- Annual tax amount: $9,343
- Date on market: 4/9/2026
- Listing terms: VA Loan,Conventional,Cash
- Ownership: Fee Simple
- Electric utility on property: Yes
Price history
| Date | Event | Price |
|---|---|---|
| 5/22/2026 | Sold | $625,000-3.8%$205/sqft |
Source:  GPRMLS #22609465 Report a problem GPRMLS #22609465 Report a problem | ||
| 4/22/2026 | Pending sale | $649,500$213/sqft |
Source: GPRMLS #22609465 Report a problem | ||
| 4/9/2026 | Listed for sale | $649,500-1%$213/sqft |
Source: GPRMLS #22609465 Report a problem | ||
| 4/2/2026 | Listing removed | $655,750$215/sqft |
Source: BHHS broker feed #22601473 Report a problem | ||
| 1/14/2026 | Price change | $655,750-2.9%$215/sqft |
Source: GPRMLS #22601473 Report a problem | ||
| 11/20/2025 | Listed for sale | $675,000+25.2%$222/sqft |
Source: GPRMLS #22533303 Report a problem | ||
| 10/21/2021 | Sold | $539,107+670.2%$177/sqft |
Source: GPRMLS #22101648 Report a problem | ||
| 2/19/2021 | Sold | $70,000-87%$23/sqft |
Source: Public Record Report a problem | ||
| 2/5/2021 | Pending sale | $539,107$177/sqft |
Source: Ambassador Real Estate #22101648 Report a problem | ||
| 2/5/2021 | Listed for sale | $539,107$177/sqft |
Source: Ambassador Real Estate #22101648 Report a problem | ||
| 2/4/2021 | Pending sale | $539,107+704.6%$177/sqft |
Source: GPRMLS #22101648 Report a problem | ||
| 10/2/2019 | Listing removed | $67,000$22/sqft |
Source: BHHS Ambassador Real Estate #21818005 Report a problem | ||
| 2/18/2019 | Listed for sale | $67,000$22/sqft |
Source: BHHS Ambassador Real Estate #21818005 Report a problem | ||
Public tax history
| Year | Property taxes | Tax assessment |
|---|---|---|
| 2025 | $9,343 -11.4% | $520,400 |
| 2024 | $10,551 -8.6% | $520,400 +14.8% |
| 2023 | $11,538 -7.7% | $453,500 |
| 2022 | $12,503 +859.7% | $453,500 +871.1% |
| 2021 | $1,303 +115% | $46,700 +116.2% |
| 2020 | $606 +9.3% | $21,600 +8% |
| 2019 | $555 +523.4% | $20,000 +525% |
| 2018 | $89 | $3,200 |
Find assessor info on the county website
Neighborhood: Elkhorn
Nearby homes
- $488,6000.267 Acres21724 K St, Elkhorn, NE 68022Off Market
- $82,5000.255 Acres21706 K St, Elkhorn, NE 68022Sold
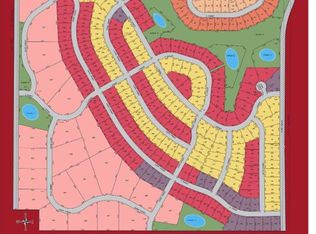
- $699,9006 bd3 ba3.8k sqft4544 S 217th St, Elkhorn, NE 68022Sold

- $640,0004 bd3 ba3.1k sqft4540 S 217th St, Elkhorn, NE 68022Off Market
- $515,0003 bd2 ba1.8k sqft21715 K St, Elkhorn, NE 68022Sold
- $510,6004 bd3 ba2.3k sqft21709 K St, Elkhorn, NE 68022Off Market
- $567,4005 bd-- ba2.4k sqft21721 K St, Elkhorn, NE 68022Off Market
- $854,0005 bd5 ba4.1k sqft21703 K St, Elkhorn, NE 68022Pending
Nearby schools
GreatSchools rating
- 9/10Elkhorn Blue Sage ElementaryGrades: PK-5Distance: 0.8 mi
- 9/10Elkhorn Ridge Middle SchoolGrades: 6-8Distance: 4.1 mi
- 10/10Elkhorn South High SchoolGrades: 9-12Distance: 2.4 mi
Schools provided by the listing agent
- Elementary: Iron Bluff
- Middle: Elkhorn Ridge
- High: Elkhorn South
- District: Elkhorn
Source: GPRMLS. This data may not be complete. We recommend contacting the local school district to confirm school assignments for this home.


Get pre-qualified for a loan
At Zillow Home Loans, we can pre-qualify you in as little as 5 minutes with no impact to your credit score.An equal housing lender. NMLS #10287.
Sell for more on Zillow
Get a Zillow Showcase℠ listing at no additional cost and you could sell for .
$625,200
2% more
+$12,504
With Zillow Showcase(estimated)
$637,704
- Nebraska
- Douglas County
- Omaha
- 68022
- Elkhorn
- 21714 K St
Nearby cities
Nearby neighborhoods
Nearby zip codes
Other Omaha Topics
