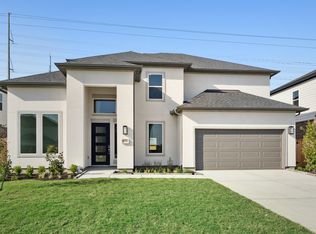
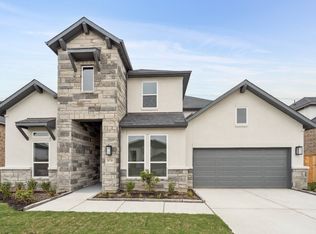
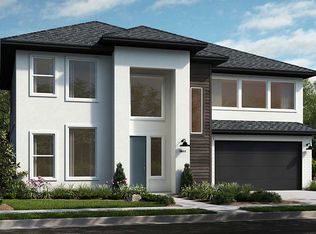
For gatherings and entertaining friends, the Sapphire floor plan is unmatched. It seamlessly connects the gathering room, chef-inspired kitchen, and casual dining area, creating a perfect flow for conversation and activity. The Sapphire also features a study off the foyer, a large laundry room, and a three-car tandem garage. The owner's suite is a serene retreat, located in its own wing off the gathering room, complete with a soaking tub, separate walk-in shower, linen closet, enclosed commode, dual vanities, and a vast walk-in closet. Upstairs, you'll discover three additional bedrooms with walk-in closets, two full baths, a game room, and a media room ideal for entertaining. The plan also includes a large covered outdoor living space. Structural options added include: Extended owner's suite and 42" front door. MLS#13840889
This property is not currently displayed as for sale or rent on Zillow. This may be different from what's on other websites or public sources.