This large 4-bedroom, 2.5-bath home offers an open floor plan perfect for both entertaining and everyday living. The main level features hardwood floors, a large family room with a beautiful floor to ceiling stone fireplace and expansive rear windows that fill the space with natural light and showcase beautiful views of the surrounding land. The modern kitchen with large island opens to the dining and living area, creating a seamless flow for gatherings. The walk in and butlers pantry provide endless storage options. The 1st floor private office is ideal for working from home or creating a 1st floor bedroom. Upstairs, the four spacious bedrooms with walk in closets include a beautiful primary suite with a second fireplace and a spa-like bath equipped with a soaking tub, double vanities and walk in shower. Also on the second floor is a dedicated media room with a flex space perfect for late night movie watching, studying, working or relaxing with friends and family. The full unfinished basement with a bathroom rough in provides endless possibilities for future expansion and or storage needs. Enjoy peace and privacy on your 5-acre lot, offering plenty of space for outdoor activities, gardening or adding future amenities. The three car garage provides 11 foot ceilings and 10 foot doors for those outdoor enthusiasts. Need a workshop, this house has one for all your creative needs. Enjoy the outdoors on the no maintenance Trex deck or lounge in the screened in porch. Come see this home and all it has to offer. Home is being sold AS IS.
Closed
$661,000
21714 Pringle Dr, Marengo, IL 60152
4beds
3,700sqft
Single Family Residence
Built in 2000
5 Acres Lot
$681,600 Zestimate®
$179/sqft
$3,234 Estimated rent
Home value
$681,600
$627,000 - $736,000
$3,234/mo
Zestimate® history
Owner options
List your home for rent
$3,234/mo
Rent Zestimate®
Find your next renter with Zillow Rental Manager. Plus, with online applications, you can quickly screen prospective tenants – for free.
$3,234/mo
Rent Zestimate®
Refinance and save
$4,848/mo
Est. payment
Refinancing to a lower rate could help reduce your monthly payments and save thousands over the life of the loan.
$4,848/mo
Est. payment
Explore your selling options
Work with a Zillow partner agent
Leverage their expertise and Zillow's premium Showcase listings to get your home seen by more buyers.
Get startedList with your own agent
Get your home in front of millions of buyers by listing it on Zillow.
Learn how to do itSell it yourself
Take full control of how buyers see your home on Zillow by listing For Sale by Owner (FSBO).
List your homeWhat's special
Hardwood floors
Zillow last checked:
Listing updated:
Listed by:
Hilary Taylor 847-495-5000,
HomeSmart Connect LLC
Bought with:
Ann Marcheschi, CRS,GRI
RE/MAX Suburban
Source: MRED as distributed by MLS GRID,MLS#: 12531819
Facts & features
Interior
Bedrooms & bathrooms
- Bedrooms: 4
- Bathrooms: 3
- Full bathrooms: 2
- 1/2 bathrooms: 1
Rooms
- Room types: Eating Area, Office, Media Room
Primary bedroom
- Features: Flooring (Carpet), Bathroom (Full, Double Sink, Whirlpool & Sep Shwr)
- Level: Second
- Area: 374 Square Feet
- Dimensions: 22X17
Bedroom 2
- Features: Flooring (Carpet)
- Level: Second
- Area: 180 Square Feet
- Dimensions: 15X12
Bedroom 3
- Features: Flooring (Carpet)
- Level: Second
- Area: 156 Square Feet
- Dimensions: 13X12
Bedroom 4
- Features: Flooring (Carpet)
- Level: Second
- Area: 156 Square Feet
- Dimensions: 13X12
Dining room
- Features: Flooring (Carpet)
- Level: Main
- Area: 165 Square Feet
- Dimensions: 11X15
Eating area
- Features: Flooring (Hardwood)
- Level: Main
- Area: 110 Square Feet
- Dimensions: 11X10
Family room
- Features: Flooring (Carpet)
- Level: Main
- Area: 323 Square Feet
- Dimensions: 19X17
Kitchen
- Features: Kitchen (Eating Area-Table Space, Island, Pantry-Walk-in, Granite Counters), Flooring (Hardwood)
- Level: Main
- Area: 180 Square Feet
- Dimensions: 12X15
Laundry
- Features: Flooring (Ceramic Tile)
- Level: Main
- Area: 117 Square Feet
- Dimensions: 13X9
Living room
- Features: Flooring (Carpet)
- Level: Main
- Area: 156 Square Feet
- Dimensions: 12X13
Media room
- Features: Flooring (Carpet)
- Level: Second
- Area: 270 Square Feet
- Dimensions: 18X15
Office
- Features: Flooring (Hardwood)
- Level: Main
- Area: 176 Square Feet
- Dimensions: 16X11
Heating
- Natural Gas, Forced Air
Cooling
- Central Air
Appliances
- Included: Double Oven, Microwave, Dishwasher, High End Refrigerator, Washer, Dryer, Cooktop
- Laundry: Main Level
Features
- Vaulted Ceiling(s), Dry Bar, Walk-In Closet(s), Open Floorplan, Granite Counters
- Flooring: Hardwood
- Windows: Screens, Skylight(s)
- Basement: Unfinished,Bath/Stubbed,Storage Space,Full
- Number of fireplaces: 2
- Fireplace features: Wood Burning, Gas Starter, Family Room, Master Bedroom
Interior area
- Total structure area: 5,600
- Total interior livable area: 3,700 sqft
Property
Parking
- Total spaces: 3
- Parking features: Gravel, Garage Door Opener, Heated Garage, Yes, Garage Owned, Attached, Garage
- Attached garage spaces: 3
- Has uncovered spaces: Yes
Accessibility
- Accessibility features: No Disability Access
Features
- Stories: 2
- Patio & porch: Deck, Screened
- Exterior features: Other
Lot
- Size: 5 Acres
- Dimensions: 223x949x969x329x125
- Features: Wooded, Mature Trees, Garden
Details
- Additional structures: Workshop, Shed(s)
- Parcel number: 1111300021
- Special conditions: None
Construction
Type & style
- Home type: SingleFamily
- Property subtype: Single Family Residence
Materials
- Vinyl Siding, Brick
- Foundation: Concrete Perimeter
Condition
- New construction: No
- Year built: 2000
Utilities & green energy
- Sewer: Septic Tank
- Water: Well
Community & HOA
HOA
- Services included: None
Location
- Region: Marengo
Financial & listing details
- Price per square foot: $179/sqft
- Tax assessed value: $643,302
- Annual tax amount: $13,070
- Date on market: 12/12/2025
- Listing terms: Conventional
- Ownership: Fee Simple
Price history
| Date | Event | Price |
|---|---|---|
| 1/16/2026 | Sold | $661,000+0.2%$179/sqft |
Source:  MRED as distributed by MLS GRID #12531819 Report a problem MRED as distributed by MLS GRID #12531819 Report a problem | ||
| 12/17/2025 | Contingent | $659,900$178/sqft |
Source: MRED as distributed by MLS GRID #12531819 Report a problem | ||
| 12/12/2025 | Listed for sale | $659,900+580.3%$178/sqft |
Source: MRED as distributed by MLS GRID #12531819 Report a problem | ||
| 3/21/2000 | Sold | $97,000$26/sqft |
Source: Public Record Report a problem | ||
Public tax history
| Year | Property taxes | Tax assessment |
|---|---|---|
| 2024 | $13,070 +3.4% | $214,434 +13.4% |
| 2023 | $12,639 +2.9% | $189,029 +10.6% |
| 2022 | $12,278 +6.2% | $170,944 +9.7% |
| 2021 | $11,560 +1.8% | $155,758 +5.1% |
| 2020 | $11,359 | $148,228 +5.5% |
| 2019 | -- | $140,448 +6.8% |
| 2018 | $11,290 +3.3% | $131,555 +5.6% |
| 2017 | $10,930 +3% | $124,614 +7% |
| 2016 | $10,613 | $116,429 -13.1% |
| 2013 | $10,613 | $133,918 -19.5% |
| 2011 | -- | $166,350 -10.3% |
| 2010 | -- | $185,514 -9.5% |
| 2009 | -- | $204,875 -1.6% |
| 2008 | -- | $208,312 +8.6% |
| 2006 | -- | $191,816 +4.4% |
| 2005 | $10,421 +1.9% | $183,696 +5.7% |
| 2004 | $10,226 +0.3% | $173,724 +2.9% |
| 2003 | $10,193 +20.4% | $168,762 +22.8% |
| 2002 | $8,468 +310.3% | $137,385 +330% |
| 2001 | $2,064 +11.5% | $31,950 +1.8% |
| 2000 | $1,850 | $31,397 |
Find assessor info on the county website
Neighborhood: 60152
Nearby homes
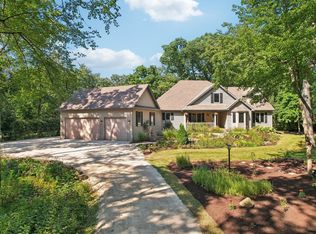
- $679,9003 bd4 ba2.8k sqft21820 Pringle Dr, Marengo, IL 60152Sold
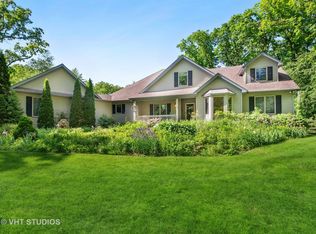
- $680,0003 bd4 ba2.8k sqft21820 W Pringle Dr, Marengo, IL 60152Sold
- $619,900-- bd-- ba-- sqft1717 Koda Dr, Marengo, IL 60152Off Market
- $813,5006 bd5 ba5.4k sqft1703 Koda Dr, Marengo, IL 60152Off Market
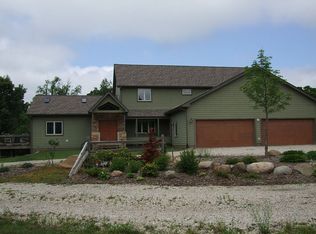
- $704,200-- bd-- ba-- sqft21908 Pringle Dr, Marengo, IL 60152Off Market
- $802,1004 bd4 ba-- sqft21914 Pringle Dr, Marengo, IL 60152Off Market
- $694,3005 bd4 ba4.5k sqft1609 Koda Dr, Marengo, IL 60152Off Market
- $877,600-- bd-- ba-- sqft21803 Pringle Dr, Marengo, IL 60152Off Market
Nearby schools
GreatSchools rating
- 4/10Ulysses S Grant Intermediate SchoolGrades: 4-5Distance: 4.3 mi
- 5/10Marengo Community Middle SchoolGrades: 6-8Distance: 4.3 mi
- 8/10Marengo High SchoolGrades: 9-12Distance: 4.6 mi
Schools provided by the listing agent
- Elementary: Locust Elementary School
- Middle: Marengo Community Middle School
- High: Marengo High School
- District: 165
Source: MRED as distributed by MLS GRID. This data may not be complete. We recommend contacting the local school district to confirm school assignments for this home.
Get a cash offer in 3 minutes
Find out how much your home could sell for in as little as 3 minutes with a no-obligation cash offer.
Estimated market value
$681,600
Get a cash offer in 3 minutes
Find out how much your home could sell for in as little as 3 minutes with a no-obligation cash offer.
Estimated market value
$681,600
- Illinois
- McHenry County
- Marengo
- 60152
- 21714 Pringle Dr
Nearby cities
Nearby neighborhoods
Nearby zip codes
Other Marengo Topics
