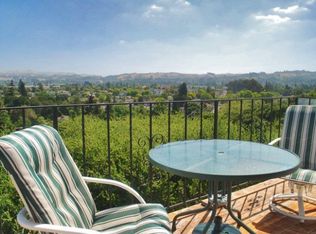
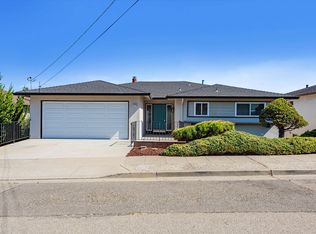
Welcoming curb appeal invites you to this expansive 2,474 sq. ft. home featuring 4 bedrooms and 3 baths in the established Upper Baywood neighborhood of Castro Valley. Enjoy stunning panoramic valley views by day and twinkling lights at night from the rear deck and from many rooms throughout the home. Freshly painted inside and out, this home has been owned by the same family for many years, who appreciated its breathtaking views, spacious rooms, flexible floor plan, and abundant storage. The main level features an updated kitchen that opens to the living areas on either side, along with the primary suite, an additional bedroom, and a full bath. Downstairs offers another bedroom, full bath, and a generous bonus room that can serve as a fourth bedroom, home office, or family room. With its flexible layout, the lower level also presents an excellent opportunity for a potential separate living area for extended family, guests, or rental income to help offset the mortgage. This level also provides direct access to a large basement/storage area with standing headroom, offering exceptional storage space. Additional highlights include drought-resistant landscaping and a desirable location close to Trader Joe's, shopping, and convenient commuter access. Come check out this special property!
Sold for $1,170,000
Zillow last checked:
Listing updated:
Bought with:
Gail Lillian, DRE #02184500
Red Oak Realty
Source: Bay East AOR,MLS#: 41142674
Price history
| Date | Event | Price |
|---|---|---|
| 9/11/2026 | Sold | $1,170,000+1%$473/sqft |
Source:  Bay East AOR #41142674 Report a problem Bay East AOR #41142674 Report a problem | ||
| 8/21/2026 | Pending sale | $1,158,000$468/sqft |
Source: Bay East AOR #41142674 Report a problem | ||
| 7/24/2026 | Listed for sale | $1,158,000+306.3%$468/sqft |
Source: Bay East AOR #41142674 Report a problem | ||
| 10/5/1994 | Sold | $285,000$115/sqft |
Source: Public Record Report a problem | ||
Nearby homes
- $1,150,2004 bd3 ba2.4k sqft21706 Shadyspring Rd, Castro Valley, CA 94546Off Market
- $1,143,8004 bd3 ba2.1k sqft21722 Shadyspring Rd, Castro Valley, CA 94546Off Market
- $1,265,0003 bd3 ba2.4k sqft21694 Shadyspring Rd, Castro Valley, CA 94546Sold
- $1,121,4004 bd2 ba2.4k sqft21726 Shadyspring Rd, Castro Valley, CA 94546Off Market
Get a cash offer in 3 minutes
Find out how much your home could sell for in as little as 3 minutes with a no-obligation cash offer.
Estimated market value
$1,157,700
