Welcome to this charming 3-bedroom, 2-bathroom home that offers the perfect blend of comfort and style. Step inside to discover an open kitchen, complete with new stainless steel appliances, seamlessly flowing into a spacious living room as well an adjacent family room area just adorned with a cozy fireplace. The home features elegant hardwood floors and boasts a freshly painted exterior. Step outside to your private oasis, where a back patio awaits, perfect for entertaining. Enjoy the serene views of the large backyard, complete with a pergola, an ample and usable yard space and a private garden area. Just beyond the back gate, you'll find a walking path that connects to miles of scenic trails, even providing easy access to vibrant Downtown Parker. This home has seen several upgrades, including a newly designed backyard patio, a new water heater, and new windows and a back sliding door, ensuring modern convenience and efficiency. While you'll fall in love with the backyard and the prime location, you'll also cherish the wonderful neighbors and the sense of community. Don't miss the opportunity to make this exceptional property your own!
Sold for $560,000
$560,000
21714 Silver Meadow Lane, Parker, CO 80138
3beds
1,988sqft
Single Family Residence
Built in 1987
8,712 Square Feet Lot
$543,400 Zestimate®
$282/sqft
$2,918 Estimated rent
Home value
$543,400
$516,000 - $571,000
$2,918/mo
Zestimate® history
Owner options
List your home for rent
$2,918/mo
Rent Zestimate®
Find your next renter with Zillow Rental Manager. Plus, with online applications, you can quickly screen prospective tenants – for free.
$2,918/mo
Rent Zestimate®
Refinance and save
$3,440/mo
Est. payment
Refinancing to a lower rate could help reduce your monthly payments and save thousands over the life of the loan.
$3,440/mo
Est. payment
Explore your selling options
Work with a Zillow partner agent
Leverage their expertise and Zillow's premium Showcase listings to get your home seen by more buyers.
Get startedList with your own agent
Get your home in front of millions of buyers by listing it on Zillow.
Learn how to do itSell it yourself
Take full control of how buyers see your home on Zillow by listing For Sale by Owner (FSBO).
List your homeWhat's special
Zillow last checked:
Listing updated:
Listed by:
DeLUX Team 303-327-5898 deLUXteam@compass.com,
Compass - Denver,
Tiffany Alexander 303-589-6443,
Compass - Denver
Bought with:
Trevor Okamoto, 100081319
Thrive Real Estate Group
Source: REcolorado as distributed by MLS GRID,MLS#: 4505932
Facts & features
Interior
Bedrooms & bathrooms
- Bedrooms: 3
- Bathrooms: 2
- Full bathrooms: 1
- 1/2 bathrooms: 1
Primary bedroom
- Description: Carpet, Ceiling Fan, Dual Closets, Bathroom Access Door
- Level: Upper
- Area: 182 Square Feet
- Dimensions: 13 x 14
Bedroom
- Description: Carpet
- Level: Upper
- Area: 180 Square Feet
- Dimensions: 12 x 15
Bedroom
- Description: Carpet, Crown Molding
- Level: Upper
- Area: 130 Square Feet
- Dimensions: 10 x 13
Bathroom
- Description: Updated - New Sink/Vanity, Deco Mirro, Laminate Wood Floor
- Level: Lower
- Area: 30 Square Feet
- Dimensions: 5 x 6
Bathroom
- Description: Updated Fixtures, Laminate Wood Floors
- Level: Upper
- Area: 64 Square Feet
- Dimensions: 8 x 8
Family room
- Description: Carpet, Wood Fireplace W/ Brick Hearth
- Level: Lower
- Area: 182 Square Feet
- Dimensions: 13 x 14
Kitchen
- Description: Granite Counters, White Cabs, Subway Tile Backsplash, S/S Appliances - 3 Door Rf, Smooth Top Stove, Convection Oven, Built-In Microwave W/ Air Fryer, Dishwasher, Pantry Closet, Pendant Lights, Vaulted Ceiling, Bay Window, Eating Space, Breakfast Bar
- Level: Main
- Area: 221 Square Feet
- Dimensions: 13 x 17
Laundry
- Description: Laundry-Washer/Dryer Included, Egress Window,
- Level: Basement
- Area: 585 Square Feet
- Dimensions: 15 x 39
Living room
- Description: Hardwood Floors, Vaulted Ceiling, Ceiling Fan
- Level: Main
- Area: 238 Square Feet
- Dimensions: 14 x 17
Heating
- Forced Air, Natural Gas
Cooling
- Central Air
Appliances
- Included: Convection Oven, Cooktop, Dishwasher, Disposal, Dryer, Gas Water Heater, Microwave, Oven, Refrigerator, Washer
- Laundry: In Unit
Features
- Ceiling Fan(s), Eat-in Kitchen, Granite Counters, High Ceilings, Pantry, Radon Mitigation System, Smoke Free, Vaulted Ceiling(s)
- Flooring: Carpet, Laminate, Wood
- Windows: Bay Window(s), Double Pane Windows, Window Coverings
- Basement: Interior Entry,Partial,Unfinished
- Number of fireplaces: 1
- Fireplace features: Family Room, Wood Burning
Interior area
- Total structure area: 1,988
- Total interior livable area: 1,988 sqft
- Finished area above ground: 1,512
- Finished area below ground: 0
Property
Parking
- Total spaces: 2
- Parking features: Concrete
- Attached garage spaces: 2
Features
- Levels: Multi/Split
- Patio & porch: Front Porch, Patio
- Exterior features: Garden
- Fencing: Full
Lot
- Size: 8,712 Square Feet
- Features: Level
Details
- Parcel number: R0337842
- Zoning: Residential
- Special conditions: Standard
Construction
Type & style
- Home type: SingleFamily
- Architectural style: Traditional
- Property subtype: Single Family Residence
Materials
- Frame
- Foundation: Slab
- Roof: Composition
Condition
- Updated/Remodeled
- Year built: 1987
Utilities & green energy
- Electric: 110V, 220 Volts
- Sewer: Public Sewer
- Water: Public
- Utilities for property: Cable Available
Community & HOA
Community
- Security: Carbon Monoxide Detector(s), Smoke Detector(s), Video Doorbell
- Subdivision: Saddlebrook
HOA
- Has HOA: Yes
- Amenities included: Clubhouse, Playground, Pool, Tennis Court(s)
- Services included: Maintenance Grounds, Recycling, Snow Removal, Trash
- HOA fee: $88 quarterly
- HOA name: Saddlebrook Farms
- HOA phone: 303-841-8658
- Second HOA fee: $230 quarterly
- Second HOA name: Canterbury Crossing
- Second HOA phone: 303-841-8658
Location
- Region: Parker
Financial & listing details
- Price per square foot: $282/sqft
- Tax assessed value: $562,082
- Annual tax amount: $3,271
- Date on market: 3/13/2025
- Listing terms: Cash,Conventional,FHA,VA Loan
- Exclusions: Personal Property, Television In Family Room, Safe In Basement
- Ownership: Individual
- Electric utility on property: Yes
- Road surface type: Paved
Price history
| Date | Event | Price |
|---|---|---|
| 4/8/2025 | Sold | $560,000+1.8%$282/sqft |
Source:  REcolorado as distributed by MLS GRID #4505932 Report a problem REcolorado as distributed by MLS GRID #4505932 Report a problem | ||
| 3/16/2025 | Pending sale | $550,000$277/sqft |
Source: REcolorado as distributed by MLS GRID #4505932 Report a problem | ||
| 3/13/2025 | Listed for sale | $550,000+74.6%$277/sqft |
Source: REcolorado as distributed by MLS GRID #4505932 Report a problem | ||
| 9/2/2015 | Sold | $315,000+28.6%$158/sqft |
Source: Public Record Report a problem | ||
| 9/14/2008 | Listing removed | $244,900$123/sqft |
Source: XDeadline.com Inc #667061 Report a problem | ||
| 8/8/2008 | Listed for sale | $244,900+13.4%$123/sqft |
Source: XDeadline.com Inc #667061 Report a problem | ||
| 12/6/2004 | Sold | $216,000+74.2%$109/sqft |
Source: Public Record Report a problem | ||
| 1/11/1994 | Sold | $124,000$62/sqft |
Source: Public Record Report a problem | ||
Public tax history
| Year | Property taxes | Tax assessment |
|---|---|---|
| 2025 | $3,232 -1.2% | $35,130 -13.6% |
| 2024 | $3,271 +36.6% | $40,680 -0.9% |
| 2023 | $2,395 -3.9% | $41,070 +48.3% |
| 2022 | $2,492 | $27,700 -2.8% |
| 2021 | -- | $28,490 +4.7% |
| 2020 | $2,408 +9.7% | $27,200 |
| 2019 | $2,195 0% | $27,200 +13.2% |
| 2018 | $2,195 +7.8% | $24,020 |
| 2017 | $2,037 +8.9% | $24,020 +11% |
| 2016 | $1,870 -1.8% | $21,640 |
| 2015 | $1,904 +18.7% | $21,640 +33.2% |
| 2014 | $1,604 | $16,250 |
| 2013 | -- | $16,250 -3.8% |
| 2012 | -- | $16,890 |
| 2011 | -- | $16,890 -1.3% |
| 2010 | -- | $17,120 -7% |
| 2009 | $1,048 | $18,410 |
| 2008 | -- | $18,410 +6.7% |
| 2007 | -- | $17,250 |
| 2006 | $1,949 +5.2% | $17,250 +5.2% |
| 2004 | $1,853 -28% | $16,390 +6.1% |
| 2003 | $2,574 | $15,450 |
| 2002 | -- | $15,450 +16.8% |
| 2001 | $1,587 -1.8% | $13,230 +0% |
| 2000 | $1,617 | $13,229 |
Find assessor info on the county website
Neighborhood: 80138
Nearby homes
- $562,5004 bd4 ba2k sqft21720 Silver Meadow Ln, Parker, CO 80138Off Market
- $541,7003 bd2 ba2.1k sqft21724 Silver Meadow Ln, Parker, CO 80138Off Market

- $580,0004 bd3 ba2.2k sqft21710 Silver Meadow Ln, Parker, CO 80138Sold
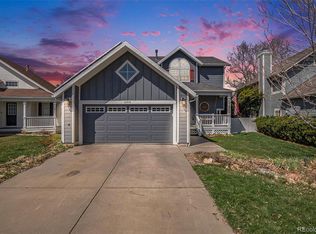
- $546,6003 bd3 ba2.2k sqft21732 Silver Meadow Ln, Parker, CO 80138Off Market

- $538,5003 bd2 ba2.1k sqft21706 Silver Meadow Ln, Parker, CO 80138Off Market
- $548,0004 bd3 ba2.3k sqft21712 Silver Meadow Ln, Parker, CO 80138Off Market
- $531,3003 bd2 ba1.5k sqft21736 Silver Meadow Ln, Parker, CO 80138Off Market
- $505,6003 bd2 ba2k sqft21728 Silver Meadow Ln, Parker, CO 80138Off Market
Nearby schools
GreatSchools rating
- 7/10Pioneer Elementary SchoolGrades: PK-5Distance: 0.2 mi
- 5/10Cimarron Middle SchoolGrades: 6-8Distance: 1.6 mi
- 7/10Legend High SchoolGrades: 9-12Distance: 1.8 mi
Schools provided by the listing agent
- Elementary: Pioneer
- Middle: Cimarron
- High: Legend
- District: Douglas RE-1
Source: REcolorado as distributed by MLS GRID. This data may not be complete. We recommend contacting the local school district to confirm school assignments for this home.
Get a cash offer in 3 minutes
Find out how much your home could sell for in as little as 3 minutes with a no-obligation cash offer.
Estimated market value
$543,400
Get a cash offer in 3 minutes
Find out how much your home could sell for in as little as 3 minutes with a no-obligation cash offer.
Estimated market value
$543,400
- Colorado
- Douglas County
- Parker
- 80138
- 21714 Silver Meadow Lane
Nearby cities
Nearby neighborhoods
Nearby zip codes
Other Parker Topics
