Skip main navigation
Off market
  • $1,114,700

    21715 N 38th Pl, Phoenix, AZ 85050

    4beds
    3baths
    3,537sqft
    SingleFamily
    Built in 2008
    7,370 Square Feet Lot
    $1,114,700 Zestimate®
    $315/sqft
    $4,744 Estimated rent

    Home value

    $1,114,700

    $1.05M - $1.19M

    $4,744/mo

    Zestimate® history
    Loading
    Loading...

    Owner options

    List your home for rent

    $4,744/mo

    Rent Zestimate®

    Find your next renter with Zillow Rental Manager. Plus, with online applications, you can quickly screen prospective tenants – for free.

    Learn more

    $4,744/mo

    Rent Zestimate®

    Refinance and save

    $5,203/mo

    Est. payment

    Refinancing to a lower rate could help reduce your monthly payments and save thousands over the life of the loan.

    See today's rates

    $5,203/mo

    Est. payment

    Explore your selling options

    Work with a Zillow partner agent

    Leverage their expertise and Zillow's premium Showcase listings to get your home seen by more buyers.

    Get started

    List with your own agent

    Get your home in front of millions of buyers by listing it on Zillow.

    Learn how to do it

    Sell it yourself

    Take full control of how buyers see your home on Zillow by listing For Sale by Owner (FSBO).

    List your home

    What's special

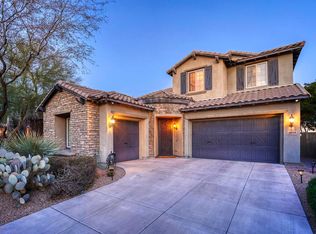
    This tastefully designed ''Redwood'' floor plan was a previous model home and is currently a published designer's own residence. Uniquely positioned with no homes directly behind, the premium lot backs to natural desert open space. An inviting front courtyard extends your living space outdoors and welcomes guests with a tranquil stone water fountain. The low-maintenance backyard retreat has been masterfully crafted for outdoor living; complete with a putting green, cozy stone fireplace, and a bubbling water feature- helping you unwind while enjoying spectacular desert sunsets. The chef's kitchen with butler's pantry makes cooking for a crowd enjoyable, offering upgraded stainless-steel appliances, granite counters with stone mosaic tile back splash, and a convenient breakfast bar. Upstairs, the divine master suite of this split master floor plan boasts dual closets, a separate shower/tub, granite counters with upgraded tile surrounds, tons of counter space at the dual vanities, and a flexible space off of the master bedroom that is perfect for a cozy reading nook; fitness/meditation space; or office. Enjoy a carefree lifestyle at Fireside with resort amenities at the luxurious community center with award-winning schools, dining, shopping, and freeway access just minutes away!

    This property is off market, which means it's not currently listed for sale or rent on Zillow. This may be different from what's available on other websites or public sources.
    Facts & features

    Interior

    Bedrooms & bathrooms
    • Bedrooms: 4
    • Bathrooms: 3.5
    Heating
    • Other, Gas
    Cooling
    • Refrigerator
    Appliances
    • Included: Dishwasher, Microwave, Range / Oven, Refrigerator
    • Laundry: Inside Laundry, Wshr/Dry HookUp Only, Upstairs Laundry
    Features
    • Flooring: Tile, Carpet, Hardwood
    • Has fireplace: Yes
    Interior area
    • Total interior livable area: 3,537 sqft

    Property

    Parking
    • Total spaces: 5
    • Parking features: Garage - Attached
    Features
    • Exterior features: Stucco
    • Has spa: Yes
    • Fencing: Partial, Block
    Lot
    • Size: 7,370 Square Feet
    Details
    • Parcel number: 21240561

    Construction

    Type & style
    • Home type: SingleFamily
    Materials
    • Roof: Tile
    Condition
    • Year built: 2008

    Utilities & green energy

    • Sewer: Sewer - Public
    • Utilities for property: APS, SW Gas

    Community & HOA

    HOA
    • Has HOA: Yes
    • HOA fee: $110 monthly
    Location
    • Region: Phoenix

    Financial & listing details

    • Price per square foot: $315/sqft
    • Tax assessed value: $900,200
    • Annual tax amount: $5,151
    • Ownership: Fee Simple

    Price history

    DateEventPrice
    5/18/2020Sold$783,000+0.4%$221/sqft
    Source: ARMLS #6057705 Report a problem
    3/27/2020Listed for sale$780,000+20%$221/sqft
    Source: North & Co #6057705 Report a problem
    10/17/2016Sold$650,000+12.9%$184/sqft
    Source: Public Record Report a problem
    11/29/2012Sold$575,964$163/sqft
    Source: Public Record Report a problem

    Public tax history

    YearProperty taxesTax assessment
    2025$5,151 +3%$90,020 -3.1%
    2024$5,003 -3.5%$92,920 +69.6%
    2023$5,187 -0.8%$54,778 -9.9%
    2022$5,227 +3.2%$60,830 +12.6%
    2021$5,063 -0.1%$54,030 +2.7%
    2020$5,070 +3.8%$52,610 +1.3%
    2019$4,884 $51,930 +1.3%
    2018$4,884 +4.9%$51,260 +0.5%
    2017$4,657 -2.7%$51,020 -1.8%
    2016$4,787 +2%$51,970 0%
    2015$4,693 $51,980 +24.4%
    2014-- $41,780 +30.2%
    2013-- $32,100 -3%
    2012-- $33,080 -5.6%
    2011-- $35,030 -12.6%
    2010-- $40,060 -24.8%
    2009-- $53,300
    Find assessor info on the county website

    Neighborhood: Desert View

    Nearby schools

    GreatSchools rating
    Schools provided by the listing agent
    • Elementary: Fireside Elementary School
    • Middle: Explorer Middle School
    • High: Pinnacle High School
    • District: Paradise Valley Unified District (069)

    Source: The MLS. This data may not be complete. We recommend contacting the local school district to confirm school assignments for this home.

    Get a cash offer in 3 minutes
    Find out how much your home could sell for in as little as 3 minutes with a no-obligation cash offer.
    Estimated market value
    $1,114,700
    Get a cash offer in 3 minutes
    Find out how much your home could sell for in as little as 3 minutes with a no-obligation cash offer.
    Estimated market value
    $1,114,700