Skip main navigation
Sold
  • $1,499,950

    21715 S Cahill Creek Ln, Oregon City, OR 97045

    4beds
    3,721sqft
    Residential, Single Family Residence
    Built in 2022
    2 Acres Lot
    $1,467,800 Zestimate®
    $403/sqft
    $5,246 Estimated rent

    Home value

    $1,467,800

    $1.37M - $1.57M

    $5,246/mo

    Zestimate® history
    Loading
    Loading...

    Owner options

    List your home for rent

    $5,246/mo

    Rent Zestimate®

    Find your next renter with Zillow Rental Manager. Plus, with online applications, you can quickly screen prospective tenants – for free.

    Learn more

    $5,246/mo

    Rent Zestimate®

    Refinance and save

    $7,379/mo

    Est. payment

    Refinancing to a lower rate could help reduce your monthly payments and save thousands over the life of the loan.

    See today's rates

    $7,379/mo

    Est. payment

    Explore your selling options

    Work with a Zillow partner agent

    Leverage their expertise and Zillow's premium Showcase listings to get your home seen by more buyers.

    Get started

    List with your own agent

    Get your home in front of millions of buyers by listing it on Zillow.

    Learn how to do it

    Sell it yourself

    Take full control of how buyers see your home on Zillow by listing For Sale by Owner (FSBO).

    List your home

    What's special

    Close to shoppingLarge bonus rmVast forested valleyOregon cityWhole house automatic generatorFull rv hook ups
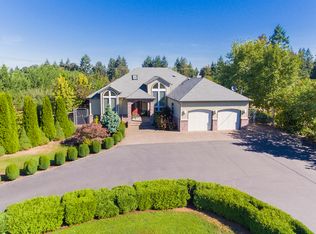
    This Beautiful Home on 2 acres has 4 bdrms, 2.5 Bth, with a Large Bonus Rm , 4th bdrm/ Media Rm, office with a spacious 3 Car Garage. On Cold winter nights warm up by the Sensational floor to ceiling Cultured Rock Wood stove.  You can enjoy the Sunsets while relaxing on the front porch or either of the two covered back decks.The Home Owner is also the Builder so the house comes with a few extras such as Built-in fire suppression system, whole house automatic generator with 1000 gallon propane tank, Central Vac Sys. & Full RV Hook ups. The House sits on a flat lot with breath taking old growth trees and a vast forested valley. Only 12 mins to Canby or Oregon City, You'll have the best of both worlds, close to shopping but still living that home in the country dream!

    Zillow last checked:

    Listing updated:

    Listed by:

    Crystal Ament-Preston 541-797-1431,

    MORE Realty

    Bought with:

    Derek Peterson, 200604249

    Better Homes & Gardens Realty

    Source: RMLS (OR),MLS#: 23508504MLS Logo

    Facts & features

    Interior

    Bedrooms & bathrooms
    • Bedrooms: 4
    • Bathrooms: 3
    • Full bathrooms: 2
    • Partial bathrooms: 1
    • Main level bathrooms: 2
    Rooms
    • Room types: Office, Bonus Room, Bedroom 4, Bedroom 2, Bedroom 3, Dining Room, Family Room, Kitchen, Living Room, Primary Bedroom
    Primary bedroom
    • Features: Bathroom, Deck, Bathtub, Closet, Shower
    • Level: Main
    Bedroom 2
    • Level: Upper
    Bedroom 3
    • Level: Upper
    Bedroom 4
    • Level: Upper
    Dining room
    • Level: Main
    Family room
    • Level: Main
    Kitchen
    • Features: Dishwasher, Island, Microwave, Pantry, Double Oven
    • Level: Main
    Living room
    • Features: Deck, Fireplace
    • Level: Main
    Office
    • Level: Main
    Heating
    • Heat Pump, Wood Stove, Fireplace(s)
    Cooling
    • Heat Pump
    Appliances
    • Included: Dishwasher, Disposal, Double Oven, Free-Standing Gas Range, Free-Standing Refrigerator, Microwave, Range Hood, Wine Cooler, Propane Water Heater, Tank Water Heater
    • Laundry: Laundry Room
    Features
    • Central Vacuum, Granite, High Ceilings, Hookup Available, Soaking Tub, Vaulted Ceiling(s), Kitchen Island, Pantry, Bathroom, Bathtub, Closet, Shower
    • Flooring: Laminate
    • Windows: Double Pane Windows, Vinyl Frames
    • Basement: None
    • Number of fireplaces: 1
    • Fireplace features: Stove, Wood Burning
    Interior area
    • Total structure area: 3,721
    • Total interior livable area: 3,721 sqft

    Property

    Parking
    • Total spaces: 3
    • Parking features: Driveway, RV Access/Parking, Garage Door Opener, Attached, Extra Deep Garage
    • Attached garage spaces: 3
    • Has uncovered spaces: Yes
    Accessibility
    • Accessibility features: Main Floor Bedroom Bath, Utility Room On Main, Accessibility
    Features
    • Levels: Two
    • Stories: 2
    • Patio & porch: Covered Deck, Porch, Deck
    • Exterior features: Garden, RV Hookup, Water Feature, Yard
    • Has view: Yes
    • View description: Mountain(s), Trees/Woods, Valley
    Lot
    • Size: 2 Acres
    • Features: Gentle Sloping, Level, Private, Sprinkler, Acres 1 to 3
    Details
    • Additional structures: PoultryCoop, RVHookup, HookupAvailable
    • Parcel number: 05036302
    • Zoning: EFU

    Construction

    Type & style
    • Home type: SingleFamily
    • Property subtype: Residential, Single Family Residence
    Materials
    • Cement Siding
    • Foundation: Concrete Perimeter
    • Roof: Composition
    Condition
    • Resale
    • New construction: No
    • Year built: 2022

    Utilities & green energy

    • Gas: Propane
    • Sewer: Septic Tank
    • Water: Well

    Community & HOA

    Community
    • Security: Fire Sprinkler System, Security Gate, Security Lights
    HOA
    • Has HOA: No
    Location
    • Region: Oregon City

    Financial & listing details

    • Price per square foot: $403/sqft
    • Annual tax amount: $9,349
    • Date on market: 9/14/2023
    • Cumulative days on market: 231 days
    • Listing terms: Cash,Conventional
    • Road surface type: Paved

    Price history

    DateEventPrice
    6/11/2024Sold$1,499,950+328.6%$403/sqft
    Source: RMLS (OR) #23508504 Report a problem
    12/9/2021Sold$350,000-12.3%$94/sqft
    Source: RMLS (OR) #21363995 Report a problem
    10/5/2021Pending sale$399,000$107/sqft
    Source: RMLS (OR) #21363995 Report a problem
    8/12/2021Listed for sale$399,000$107/sqft
    Source: RMLS (OR) #21363995 Report a problem

    Public tax history

    Tax history is unavailable.

    Neighborhood: 97045

    Nearby schools

    GreatSchools rating
    Schools provided by the listing agent
    • Elementary: Carus
    • Middle: Baker Prairie
    • High: Canby

    Source: RMLS (OR). This data may not be complete. We recommend contacting the local school district to confirm school assignments for this home.

    Get a cash offer in 3 minutes
    Find out how much your home could sell for in as little as 3 minutes with a no-obligation cash offer.
    Estimated market value
    $1,467,800
    Get a cash offer in 3 minutes
    Find out how much your home could sell for in as little as 3 minutes with a no-obligation cash offer.
    Estimated market value
    $1,467,800