Exceptional value meets true move-in-ready convenience in this well-maintained one-story home, tucked away on a quiet cul-de-sac in Gosling Pines. The desirable 3-bedroom, 2-bath floor plan includes a 2-car garage and an impressive list of recent improvements, including a new roof in June 2026, HVAC in 2024, water heater in 2025, kitchen appliances in 2020, and stylish luxury vinyl plank flooring installed in July 2026. A fresh, neutral color palette throughout creates a bright and welcoming interior. Conveniently located near I-45, Hardy Toll Road, and Grand Parkway/99, the home offers easy access to shopping, dining, and entertainment and is zoned to Klein ISD. With major updates already completed, an attractive price point, and a desirable location, this home offers an excellent opportunity for buyers seeking a truly move-in-ready property. Schedule your private showing today!
For sale
$275,000
21715 Texian Ct, Spring, TX 77388
3beds
1,661sqft
:
Get pre-qualified$2,007/mo
Single Family Residence
Built in 2005
10,615 Square Feet Lot
$248,200 Zestimate®
$166/sqft
$41/mo HOA
What's special
- 6 days |
- 95 |
- 10 |
Zillow last checked:
Listing updated:
Listed by:
Alissa Dorries TREC #0690324 713-826-9606,
Better Homes and Gardens Real Estate Gary Greene - Cypress
Source: HAR,MLS#: 3247902
Facts & features
Interior
Bedrooms & bathrooms
- Bedrooms: 3
- Bathrooms: 2
- Full bathrooms: 2
Rooms
- Room types: Family Room, Utility Room
Primary bedroom
- Level: First
- Area: 208
- Dimensions: 13x16
Bedroom
- Level: First
- Area: 168
- Dimensions: 14x12
Bedroom
- Level: First
- Area: 182
- Dimensions: 14x13
Other
- Level: First
- Area: 96
- Dimensions: 6x16
Breakfast
- Level: First
- Area: 120
- Dimensions: 10x12
Kitchen
- Level: First
- Area: 130
- Dimensions: 10x13
Living room
- Level: First
- Area: 315
- Dimensions: 15x21
Utility room
- Level: First
- Area: 42
- Dimensions: 6x7
Heating
- Natural Gas
Cooling
- Attic Fan, Ceiling Fan(s), Electric
Appliances
- Included: ENERGY STAR Qualified Appliances, Disposal, Refrigerator, Gas Oven, Microwave, Gas Range, Dishwasher
- Laundry: Electric Dryer Hookup, Gas Dryer Hookup, Washer Hookup
Features
- High Ceilings, All Bedrooms Down, Primary Bed - 1st Floor, Walk-In Closet(s)
- Flooring: Tile, Vinyl
- Windows: Insulated/Low-E windows, Solar Screens, Window Coverings
Interior area
- Total structure area: 1,661
- Total interior livable area: 1,661 sqft
Property
Parking
- Total spaces: 2
- Parking features: Attached, Garage Door Opener, Double-Wide Driveway
- Attached garage spaces: 2
Features
- Stories: 1
- Patio & porch: Porch
- Fencing: Back Yard
Lot
- Size: 10,615 Square Feet
- Features: Cul-De-Sac, Subdivided, 0 Up To 1/4 Acre
Details
- Parcel number: 1255200050014
Construction
Type & style
- Home type: SingleFamily
- Architectural style: Traditional
- Property subtype: Single Family Residence
Materials
- Brick, Cement Siding
- Foundation: Slab
- Roof: Composition
Condition
- New construction: No
- Year built: 2005
Details
- Builder name: Brighton Homes
Utilities & green energy
- Water: Water District
Green energy
- Energy efficient items: Thermostat, HVAC>13 SEER
Community & HOA
Community
- Subdivision: Gosling Pines
HOA
- Has HOA: Yes
- HOA fee: $495 annually
Location
- Region: Spring
Financial & listing details
- Price per square foot: $166/sqft
- Tax assessed value: $245,757
- Annual tax amount: $5,837
- Date on market: 8/6/2026
- Listing terms: Cash,Conventional,FHA,VA Loan
- Exclusions: None
- Road surface type: Concrete, Curbs, Gutters
Estimated market value
$248,200
$233,000 - $261,000
$2,070/mo
Price history
| Date | Event | Price |
|---|---|---|
| 8/13/2026 | Listed for sale | $275,000+143.6%$166/sqft |
Source:  HAR #3247902 Report a problem HAR #3247902 Report a problem | ||
| 6/7/2024 | Listing removed | -- |
Source: Zillow Rentals Report a problem | ||
| 5/15/2024 | Price change | $1,875-2.6%$1/sqft |
Source: Zillow Rentals Report a problem | ||
| 5/8/2024 | Listed for rent | $1,925+8.5%$1/sqft |
Source: Zillow Rentals Report a problem | ||
| 5/19/2022 | Listing removed | -- |
Source: Zillow Rental Manager Report a problem | ||
| 3/29/2022 | Price change | $1,775-1.4%$1/sqft |
Source: Zillow Rental Manager Report a problem | ||
| 3/12/2022 | Listed for rent | $1,800$1/sqft |
Source: Zillow Rental Manager Report a problem | ||
| 2/28/2022 | Listing removed | -- |
Source: Zillow Rental Manager Report a problem | ||
| 2/21/2022 | Listed for rent | $1,800$1/sqft |
Source: Zillow Rental Manager Report a problem | ||
| 9/27/2021 | Listing removed | -- |
Source: Zillow Rental Manager Report a problem | ||
| 8/22/2021 | Listed for rent | $1,800+2.9%$1/sqft |
Source: Zillow Rental Manager Report a problem | ||
| 7/27/2021 | Listing removed | -- |
Source: Zillow Rental Manager Report a problem | ||
| 7/13/2021 | Listed for rent | $1,750+9.4%$1/sqft |
Source: Zillow Rental Manager Report a problem | ||
| 2/27/2021 | Listing removed | -- |
Source: Owner Report a problem | ||
| 5/14/2020 | Listing removed | $1,600$1/sqft |
Source: Owner Report a problem | ||
| 3/19/2020 | Price change | $1,600-3%$1/sqft |
Source: Owner Report a problem | ||
| 3/14/2020 | Listed for rent | $1,650+11.9%$1/sqft |
Source: Owner Report a problem | ||
| 6/25/2017 | Listing removed | $1,475$1/sqft |
Source: Owner Report a problem | ||
| 5/10/2017 | Listed for rent | $1,475+1.7%$1/sqft |
Source: Owner Report a problem | ||
| 11/7/2014 | Listing removed | $1,450$1/sqft |
Source: Owner Report a problem | ||
| 10/25/2014 | Price change | $1,450-3.3%$1/sqft |
Source: Owner Report a problem | ||
| 7/23/2014 | Listed for rent | $1,500+3.4%$1/sqft |
Source: Owner Report a problem | ||
| 8/18/2013 | Listing removed | $1,450$1/sqft |
Source: Owner Report a problem | ||
| 8/10/2013 | Listed for rent | $1,450$1/sqft |
Source: Owner Report a problem | ||
| 4/5/2013 | Listing removed | $112,900$68/sqft |
Source: Brenda Ames & Associates #28921824 Report a problem | ||
| 3/26/2013 | Sold | -- |
Source: Agent Provided Report a problem | ||
| 12/12/2012 | Sold | -- |
Source: Public Record Report a problem | ||
Public tax history
| Year | Property taxes | Tax assessment |
|---|---|---|
| 2025 | $4,624 +15.2% | $245,757 +4% |
| 2024 | $4,014 -9.3% | $236,280 -4.2% |
| 2023 | $4,426 +0.1% | $246,657 +11.3% |
| 2022 | $4,424 | $221,570 +14.7% |
| 2021 | -- | $193,213 +13.2% |
| 2020 | -- | $170,617 +7.2% |
| 2019 | $1,366 -65.5% | $159,098 +13.6% |
| 2018 | $3,959 | $140,000 |
| 2017 | $3,959 -1.2% | $140,000 |
| 2016 | $4,008 +86.6% | $140,000 -11.9% |
| 2015 | $2,148 | $158,900 +13.7% |
| 2014 | $2,148 | $139,788 +36.7% |
| 2013 | -- | $102,270 -9.7% |
| 2012 | -- | $113,306 -9.6% |
| 2011 | -- | $125,387 |
| 2010 | -- | $125,387 +1.7% |
| 2009 | -- | $123,296 -2.4% |
| 2007 | -- | $126,370 +54.7% |
| 2006 | -- | $81,671 |
Find assessor info on the county website
Monthly payment
Est. payment
Payment breakdown
Explore the cost of this home by adjusting the details. Changes won't be saved.Climate risks
Neighborhood: Gosling Pines
Nearby schools
GreatSchools rating
- 8/10Fox Elementary SchoolGrades: PK-5Distance: 0.8 mi
- 7/10Schindewolf Intermediate SchoolGrades: 6-8Distance: 1.9 mi
- 6/10Klein Collins High SchoolGrades: 9-12Distance: 2 mi
Schools provided by the listing agent
- Elementary: Fox Elementary School
- Middle: Schindewolf Intermediate School
- High: Klein Collins High School
Source: HAR. This data may not be complete. We recommend contacting the local school district to confirm school assignments for this home.
- $2,4055 bd3 ba2.6k sqft21719 Texian Ct, Spring, TX 77388For Rent
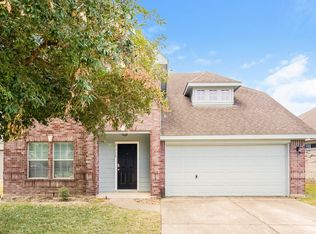
- $295,8004 bd2 ba2.4k sqft21711 Texian Ct, Spring, TX 77388Off Market
- $282,2004 bd3 ba2.4k sqft21710 Chanas Ct, Spring, TX 77388Off Market
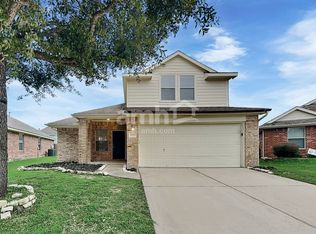
- $248,4003 bd2 ba1.4k sqft21714 Chanas Ct, Spring, TX 77388Off Market
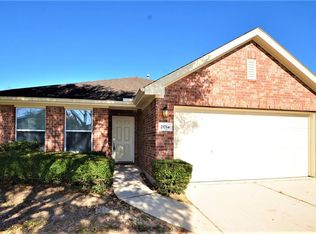
- $283,3003 bd2 ba2.1k sqft21723 Texian Ct, Spring, TX 77388Off Market
- $243,3003 bd2 ba1.4k sqft21706 Chanas Ct, Spring, TX 77388Off Market
- $290,6003 bd2 ba2.3k sqft21707 Texian Ct, Spring, TX 77388Off Market
- $241,7003 bd2 ba1.6k sqft21718 Chanas Ct, Spring, TX 77388Off Market
A local agent can set up tours, give advice and negotiate with sellers.
A local lender can help you make sure your offer is ready when you are.
Similar homes
- $294,5003 bd2 ba1.9k sqft20526 Spring Lilac Ln, Spring, TX 77388For Sale
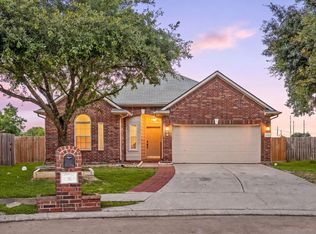 MLS ID #22020068, Sheila Craniotis, Redfin Corporation. HAR
 - $285,0003 bd2 ba1.9k sqft6534 Bella Noche Dr, Spring, TX 77379For Sale
 MLS ID #49329246, Renee Leslie Bollato, RE/MAX Elite Properties. HAR
 - $275,0003 bd3 ba2.3k sqft20922 Harvest Terrace Ln, Spring, TX 77379For Sale
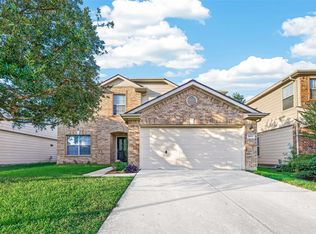 MLS ID #58415973, Kerry Ann Carrington, Coldwell Banker Realty - Katy. HAR
 - $269,0003 bd2 ba1.6k sqft21411 Gable Meadows Ln, Spring, TX 77379For Sale
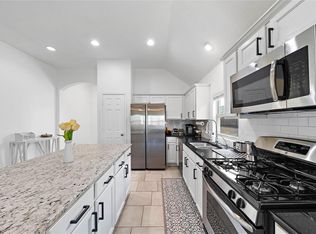 MLS ID #8712850, Rachel Solbach-Witt, Camelot Realty Group. HAR
 - $275,0003 bd2 ba1.9k sqft2435 Soledad Ridge Dr, Spring, TX 77373For SaleMLS ID #59106821, Michael Sproba, Synergy Real Estate Professionals. HAR
- $299,0003 bd2 ba1.9k sqft23003 Silver Linden Ct, Tomball, TX 77375For SaleMLS ID #85996762, Jennifer Sims, Realty ONE Group Iconic. HAR
- $314,5004 bd2 ba1.9k sqft2507 Grayfeather Ct, Spring, TX 77388For SaleMLS ID #36472405, Nathania Reid, Pennington Reid Residential. HAR
- $225,0002 bd2 ba1.1k sqft2910 Crescent Bend Rd, Spring, TX 77388For SaleMLS ID #6818675, Ruben Villarreal, RE/MAX Integrity. HAR
- $287,0004 bd2 ba2k sqft923 Shirefield Ln, Spring, TX 77373For SaleMLS ID #53380141, Rhona Donigan, Zarco Properties, LLC. HAR
- $204,9903 bd2 ba1.1k sqft4714 Bridgeview Ln, Spring, TX 77388For SaleMLS ID #58636930, Joyce Castillo, Keller Williams Houston Central. HAR
- $250,0003 bd2 ba1.5k sqft8723 Willow Grove Dr, Tomball, TX 77375For SaleMLS ID #69181345, Jon Shuler, Realty ONE Group Iconic. HAR
- $277,3004 bd2 ba1.8k sqft7911 Heathrow Ln, Spring, TX 77379Off Market
- $319,9903 bd2 ba2.4k sqft1207 Walston Ridge Dr, Spring, TX 77379For SaleMLS ID #30118638, Renee Leslie Bollato, RE/MAX Elite Properties. HAR
- $259,9004 bd2 ba1.7k sqft11422 Cabbot Cove Ct, Tomball, TX 77375For SaleMLS ID #84218112, Fred McDaniel, Realty ONE Group Iconic. HAR
- $288,0003 bd2 ba1.5k sqft10027 Storm Meadow Dr, Houston, TX 77064For SaleMLS ID #45156460, Jimmy Franklin, eXp Realty LLC. HAR
- $257,9993 bd2 ba1.6k sqft23810 Spring Way Dr, Spring, TX 77373For SaleMLS ID #47563694, Michelle Gonzales, Jason Mitchell Real Estate LLC. HAR
- $249,0003 bd2 ba1.8k sqft5506 Indian Brook Ct, Spring, TX 77373For SaleMLS ID #49849615, Claire Liang, Houston Elite Properties LLC. HAR
- $269,9903 bd3 ba1.7k sqft13531 Villas Palmas Dr, Houston, TX 77070For SaleMLS ID #86819662, Justin Dickey, CB&A, Realtors. HAR
- $302,0004 bd3 ba1.8k sqft1719 Eastvale Dr, Spring, TX 77386For SaleMLS ID #30678819, Staci Russell, Real Broker, LLC. HAR
- $225,0003 bd2 ba1.5k sqft24114 Spring Briar Ln, Spring, TX 77373For SaleMLS ID #67328128, Cheryl Windom, eXp Realty LLC. HAR
