Skip main navigation
Sold
  • $495,400

    21715 W 53rd Ter, Shawnee, KS 66226

    4beds
    2,992sqft
    Single Family Residence
    Built in 1996
    0.26 Acres Lot
    $495,400 Zestimate®
    $166/sqft
    $3,713 Estimated rent

    Home value

    $495,400

    $471,000 - $520,000

    $3,713/mo

    Zestimate® history
    Loading
    Loading...

    Owner options

    List your home for rent

    $3,713/mo

    Rent Zestimate®

    Find your next renter with Zillow Rental Manager. Plus, with online applications, you can quickly screen prospective tenants – for free.

    Learn more

    $3,713/mo

    Rent Zestimate®

    Refinance and save

    $3,044/mo

    Est. payment

    Refinancing to a lower rate could help reduce your monthly payments and save thousands over the life of the loan.

    See today's rates

    $3,044/mo

    Est. payment

    Explore your selling options

    Work with a Zillow partner agent

    Leverage their expertise and Zillow's premium Showcase listings to get your home seen by more buyers.

    Get started

    List with your own agent

    Get your home in front of millions of buyers by listing it on Zillow.

    Learn how to do it

    Sell it yourself

    Take full control of how buyers see your home on Zillow by listing For Sale by Owner (FSBO).

    List your home

    What's special

    Huge backyardFinished basementUpdated laundry roomUpdated kitchenNew carpetSeparate dining roomFresh exterior paint

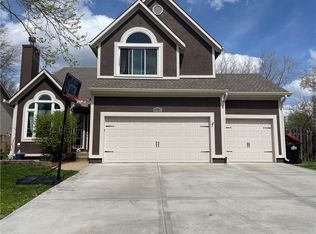
    Showings begin on May 5, 2023. This lovely family home on a cul-de-sac will host your family perfectly! This home has fresh exterior paint (April 2023) and has been painted inside as well. It boasts front and back storm doors, new carpet on main floor, an updated kitchen with appliances staying, an updated laundry room with added tile and shelving, and 4 spacious bedrooms. Outside, you'll have a lovely gazebo on your back patio with a huge backyard for the kids! This home has a separate dining room and 2 living areas on the main floor and in the finished basement. Basement storage has an extra refrigerator that stays. This home won't last!

    This property is off market, which means it's not currently listed for sale or rent on Zillow. This may be different from what's available on other websites or public sources.
    Zillow last checked:

    Listing updated:

    Listed by:

    Rhonda Adams 913-424-4928,

    Platinum Realty LLC,

    Jay Adams 913-424-4929,

    Platinum Realty LLC

    Bought with:

    Erika Thompson, SP00240462

    ReeceNichols -Johnson County W

    Source: Heartland MLS as distributed by MLS GRID,MLS#: 2432249MLS Logo

    Facts & features

    Interior

    Bedrooms & bathrooms
    • Bedrooms: 4
    • Bathrooms: 3
    • Full bathrooms: 2
    • 1/2 bathrooms: 1
    Primary bedroom
    • Features: Carpet, Ceiling Fan(s)
    • Level: Second
    • Area: 252 Square Feet
    • Dimensions: 18 x 14
    Bedroom 2
    • Features: Carpet, Ceiling Fan(s)
    • Level: Second
    • Area: 168 Square Feet
    • Dimensions: 14 x 12
    Bedroom 3
    • Features: Carpet
    • Level: Second
    • Area: 121 Square Feet
    • Dimensions: 11 x 11
    Bedroom 4
    • Features: Carpet
    • Level: Second
    • Area: 132 Square Feet
    • Dimensions: 12 x 11
    Primary bathroom
    • Features: Ceramic Tiles, Double Vanity, Separate Shower And Tub, Walk-In Closet(s)
    • Level: Second
    • Area: 132 Square Feet
    • Dimensions: 12 x 11
    Bathroom 2
    • Features: Ceramic Tiles, Double Vanity, Shower Over Tub
    • Level: Second
    • Area: 55 Square Feet
    • Dimensions: 11 x 5
    Dining room
    • Features: Carpet
    • Level: First
    • Area: 143 Square Feet
    • Dimensions: 13 x 11
    Family room
    • Features: Carpet
    • Level: Basement
    • Area: 442 Square Feet
    • Dimensions: 26 x 17
    Half bath
    • Features: Ceramic Tiles
    • Level: First
    • Area: 30 Square Feet
    • Dimensions: 6 x 5
    Kitchen
    • Features: Quartz Counter, Wood Floor
    • Level: First
    • Area: 132 Square Feet
    • Dimensions: 12 x 11
    Laundry
    • Level: First
    • Area: 48 Square Feet
    • Dimensions: 8 x 6
    Living room
    • Features: Carpet, Fireplace
    • Level: First
    • Area: 234 Square Feet
    • Dimensions: 18 x 13
    Other
    • Features: Carpet
    • Level: Basement
    • Area: 88 Square Feet
    • Dimensions: 11 x 8
    Heating
    • Forced Air
    Cooling
    • Electric
    Appliances
    • Included: Cooktop, Dishwasher, Disposal, Microwave, Refrigerator, Built-In Electric Oven, Stainless Steel Appliance(s)
    • Laundry: Main Level
    Features
    • Ceiling Fan(s), Walk-In Closet(s)
    • Flooring: Carpet, Wood
    • Basement: Finished,Full,Sump Pump
    • Number of fireplaces: 1
    • Fireplace features: Great Room, Fireplace Equip
    Interior area
    • Total structure area: 2,992
    • Total interior livable area: 2,992 sqft
    • Finished area above ground: 2,272
    • Finished area below ground: 720

    Property

    Parking
    • Total spaces: 2
    • Parking features: Attached, Garage Door Opener
    • Attached garage spaces: 2
    Features
    • Patio & porch: Patio
    • Fencing: Wood
    Lot
    • Size: 0.26 Acres
    • Features: Cul-De-Sac, Level
    Details
    • Parcel number: QP16250000 0211

    Construction

    Type & style
    • Home type: SingleFamily
    • Architectural style: Traditional
    • Property subtype: Single Family Residence
    Materials
    • Brick Trim, Wood Siding
    • Roof: Composition
    Condition
    • Year built: 1996

    Utilities & green energy

    • Sewer: Public Sewer
    • Water: Public

    Community & HOA

    Community
    • Security: Security System, Smoke Detector(s)
    • Subdivision: Deerfield Trace
    HOA
    • Has HOA: Yes
    • Amenities included: Pool
    • Services included: Curbside Recycle, Trash
    • HOA fee: $500 annually
    • HOA name: Deerfield Trace HOA
    Location
    • Region: Shawnee

    Financial & listing details

    • Price per square foot: $166/sqft
    • Tax assessed value: $452,800
    • Annual tax amount: $4,854
    • Date on market: 5/5/2023
    • Listing terms: Cash,Conventional,FHA,VA Loan
    • Exclusions: Chimney
    • Ownership: Private
    • Road surface type: Paved

    Price history

    DateEventPrice
    6/22/2023Sold--
    Source: Heartland MLS as distributed by MLS GRID #2432249 Report a problem
    5/7/2023Pending sale$415,000$139/sqft
    Source: Heartland MLS as distributed by MLS GRID #2432249 Report a problem
    5/5/2023Listed for sale$415,000+38.3%$139/sqft
    Source: Heartland MLS as distributed by MLS GRID #2432249 Report a problem
    7/9/2019Sold--
    Source: Heartland MLS as distributed by MLS GRID #45001_2171308 Report a problem
    6/13/2019Listed for sale$300,000+11.1%$100/sqft
    Source: Keller Williams Realty Partner #2171308 Report a problem
    11/15/2017Sold--
    Source: Heartland MLS as distributed by MLS GRID #45001_2067199 Report a problem
    10/24/2017Pending sale$270,000$90/sqft
    Source: ReeceNichols Overland Park #2067199 Report a problem
    9/22/2017Price change$270,000-1.8%$90/sqft
    Source: ReeceNichols Overland Park #2067199 Report a problem
    9/6/2017Listed for sale$275,000$92/sqft
    Source: ReeceNichols Overland Park #2067199 Report a problem
    3/17/2004Sold--
    Source: Agent Provided Report a problem

    Public tax history

    YearProperty taxesTax assessment
    2025$6,088 +5.8%$52,072 +5.2%
    2024$5,757 +4.5%$49,485 +5.7%
    2023$5,506 +13.4%$46,828 +15.7%
    2022$4,854 $40,457 +9%
    2021-- $37,110 +7.6%
    2020$4,349 $34,500 +11.7%
    2019-- $30,877 +1%
    2018-- $30,567 +12.1%
    2017$3,611 +0.8%$27,267 +2%
    2016$3,583 +2.4%$26,726 +4%
    2015$3,499 +7.1%$25,691 +6.3%
    2013$3,267 -2.7%$24,173
    2012$3,357 -1.2%$24,173
    2010$3,397 +7.6%$24,173
    2009$3,157 -7.4%$24,173 -2.9%
    2008$3,410 +2.7%$24,898
    2007$3,319 +5.7%$24,898
    2006$3,139 $24,898 +5.6%
    2005-- $23,587
    Find assessor info on the county website

    Neighborhood: Deerfield Trace

    Nearby schools

    GreatSchools rating
    Schools provided by the listing agent
    • Elementary: Clear Creek
    • Middle: Monticello Trails
    • High: Mill Valley

    Source: Heartland MLS as distributed by MLS GRID. This data may not be complete. We recommend contacting the local school district to confirm school assignments for this home.

    Get a cash offer in 3 minutes
    Find out how much your home could sell for in as little as 3 minutes with a no-obligation cash offer.
    Estimated market value
    $495,400
    Get a cash offer in 3 minutes
    Find out how much your home could sell for in as little as 3 minutes with a no-obligation cash offer.
    Estimated market value
    $495,400

