This attractive and spacious ranch home in desireable Woodcock Village neighborhood is perfect for families seeking both comfort and convenience. Many nice features including a welcoming entry foyer, an impressive family room w/vaulted knotty pine ceiling & sparkling hardwood floors, a formal LR/DR and a fully applianced oak kitchen providing both functionality and style. Pleasant dining area has bay window and adjacentutility room and half bath. Nice MBR with private bath, double vanity, shower, soaking tub and walk-in closet. Two additional BR's and main bath provide ample space and convenience for family and guests. HW floors in BR's. Central A/C & vacuum. The oversized 30 x 31 attached garage provides plenty of room for your vehicles & additional storage and leads to a big, full basement. Step outside onto the great 25 x 26 deck that overlooks the large, private backyard for kids to play or just enjoy the outdoors or simply relax on the awesome front porch. Nice concrete driveway.
Sold for $325,900
$325,900
21716 Kyla Dr, Saegertown, PA 16433
3beds
2,082sqft
Single Family Residence
Built in 1997
0.66 Acres Lot
$353,100 Zestimate®
$157/sqft
$2,094 Estimated rent
Home value
$353,100
$321,000 - $388,000
$2,094/mo
Zestimate® history
Owner options
List your home for rent
$2,094/mo
Rent Zestimate®
Find your next renter with Zillow Rental Manager. Plus, with online applications, you can quickly screen prospective tenants – for free.
$2,094/mo
Rent Zestimate®
Refinance and save
$2,148/mo
Est. payment
Refinancing to a lower rate could help reduce your monthly payments and save thousands over the life of the loan.
$2,148/mo
Est. payment
Explore your selling options
Work with a Zillow partner agent
Leverage their expertise and Zillow's premium Showcase listings to get your home seen by more buyers.
Get startedList with your own agent
Get your home in front of millions of buyers by listing it on Zillow.
Learn how to do itSell it yourself
Take full control of how buyers see your home on Zillow by listing For Sale by Owner (FSBO).
List your homeWhat's special
Mbr with private bathSoaking tubAwesome front porchLarge private backyardSparkling hardwood floorsVaulted knotty pine ceilingWalk-in closet
Zillow last checked:
Listing updated:
Listed by:
Richard Kress (814)333-1141,
RE/MAX Hometown Realty
Bought with:
Sales Only! Non Mls/Board
Xyz - Non Mls/Board Sales
Source: GEMLS,MLS#: 183753Originating MLS: Greater Erie Board Of Realtors
Facts & features
Interior
Bedrooms & bathrooms
- Bedrooms: 3
- Bathrooms: 3
- Full bathrooms: 2
- 1/2 bathrooms: 1
Primary bedroom
- Level: First
- Dimensions: 13x17
Bedroom
- Level: First
- Dimensions: 10x11
Bedroom
- Level: First
- Dimensions: 11x13
Dining room
- Level: First
- Dimensions: 10x12
Foyer
- Description: Formal
- Level: First
- Dimensions: 5x14
Other
- Level: First
- Dimensions: 7x13
Other
- Description: Walkin Closet
- Level: First
- Dimensions: 9x13
Game room
- Description: Vaulted
- Level: First
- Dimensions: 18x20
Half bath
- Level: First
Kitchen
- Level: First
- Dimensions: 10x13
Laundry
- Level: First
- Dimensions: 8x10
Living room
- Level: First
- Dimensions: 13x17
Heating
- Forced Air, Gas
Cooling
- Central Air
Appliances
- Included: Dishwasher, Exhaust Fan, Electric Oven, Electric Range, Disposal, Microwave, Refrigerator, Dryer, Water Softener, Washer
Features
- Ceiling Fan(s), Central Vacuum, Sound System, Wired for Sound
- Flooring: Hardwood, Laminate, Tile
- Basement: Full,Unfinished
- Has fireplace: No
Interior area
- Total structure area: 2,082
- Total interior livable area: 2,082 sqft
Property
Parking
- Total spaces: 2
- Parking features: Attached, Garage Door Opener
- Attached garage spaces: 2
Features
- Levels: One
- Stories: 1
- Patio & porch: Deck, Porch
- Exterior features: Deck, Porch, Storage
Lot
- Size: 0.66 Acres
- Dimensions: 110 x 205 x 180 x 235
- Features: Landscaped, Level, Mineral Rights
Details
- Additional structures: Shed(s)
- Parcel number: 670057002
- Zoning description: R-2
Construction
Type & style
- Home type: SingleFamily
- Architectural style: One Story
- Property subtype: Single Family Residence
Materials
- Brick, Vinyl Siding
- Roof: Asphalt
Condition
- Excellent,Resale
- Year built: 1997
Utilities & green energy
- Sewer: Public Sewer
- Water: Well
- Utilities for property: Cable Available
Community & HOA
Community
- Security: Security System
- Deposit fee: $5,000
- Subdivision: Woodcock Village
Location
- Region: Saegertown
Financial & listing details
- Price per square foot: $157/sqft
- Tax assessed value: $63,100
- Annual tax amount: $5,496
- Date on market: 5/11/2025
- Cumulative days on market: 51 days
- Listing terms: Conventional
- Road surface type: Paved
Price history
| Date | Event | Price |
|---|---|---|
| 6/28/2025 | Sold | $325,900+0.3%$157/sqft |
Source: GEMLS #183753 Report a problem | ||
| 5/13/2025 | Pending sale | $324,900$156/sqft |
Source: GEMLS #183753 Report a problem | ||
| 5/11/2025 | Listed for sale | $324,900+2140.7%$156/sqft |
Source: GEMLS #183753 Report a problem | ||
| 3/24/1997 | Sold | $14,500$7/sqft |
Source: Agent Provided Report a problem | ||
Public tax history
| Year | Property taxes | Tax assessment |
|---|---|---|
| 2025 | $5,496 | $63,100 |
| 2024 | $5,496 +4.8% | $63,100 |
| 2023 | $5,244 +1.2% | $63,100 |
| 2022 | $5,181 +0.6% | $63,100 |
| 2021 | $5,149 -7.9% | $63,100 |
| 2020 | $5,589 | $63,100 |
| 2019 | $5,589 +13.8% | $63,100 |
| 2018 | $4,912 +201.2% | $63,100 |
| 2017 | $1,631 | $63,100 |
| 2016 | $1,631 | $63,100 |
| 2015 | $1,631 | $63,100 |
| 2014 | -- | $63,100 |
| 2013 | -- | $63,100 |
| 2012 | -- | $63,100 |
| 2011 | -- | $63,100 |
| 2010 | -- | $63,100 |
| 2009 | -- | $63,100 |
| 2008 | -- | $63,100 |
Find assessor info on the county website
Neighborhood: 16433
Nearby homes
- $244,800-- bd-- ba-- sqft21740 Kyla Dr, Saegertown, PA 16433Off Market
- $407,0004 bd4 ba3.5k sqft21662 Kyla Dr, Saegertown, PA 16433Off Market
- $391,5005 bd4 ba2.8k sqft21720 Matthew Ln, Saegertown, PA 16433Sold
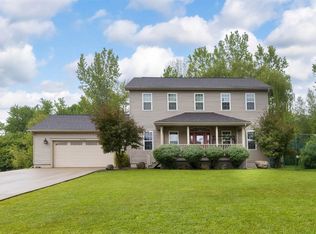
- $509,5005 bd4 ba3.4k sqft21704 Matthew Ln, Saegertown, PA 16433Off Market
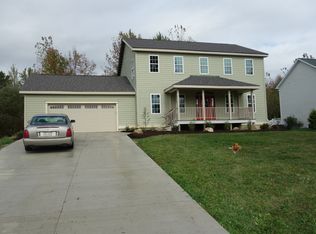
- $270,900-- bd-- ba-- sqft21712 Matthew Ln, Saegertown, PA 16433Off Market
- $372,9003 bd3 ba2.6k sqft21766 Matthew Ln, Saegertown, PA 16433Off Market
- $379,1005 bd4 ba3.9k sqft21773 Kyla Dr, Saegertown, PA 16433Off Market
- $336,4004 bd3 ba2.4k sqft21764 Kyla Dr, Saegertown, PA 16433Off Market
Nearby schools
GreatSchools rating
- 7/10Saegertown El SchoolGrades: K-6Distance: 3.3 mi
- 7/10Saegertown Junior-Senior High SchoolGrades: 7-12Distance: 3.2 mi
Schools provided by the listing agent
- District: Penncrest
Source: GEMLS. This data may not be complete. We recommend contacting the local school district to confirm school assignments for this home.


Get pre-qualified for a loan
At Zillow Home Loans, we can pre-qualify you in as little as 5 minutes with no impact to your credit score.An equal housing lender. NMLS #10287.
Sell for more on Zillow
Get a Zillow Showcase℠ listing at no additional cost and you could sell for .
$353,100
2% more
+$7,062
With Zillow Showcase(estimated)
$360,162
- Pennsylvania
- Crawford County
- Saegertown
- 16433
- 21716 Kyla Dr
Nearby cities
Nearby neighborhoods
Nearby zip codes
Other Saegertown Topics
