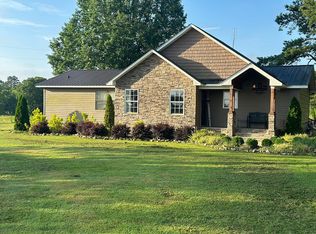
Welcome home to this charming 3 bedroom 1 bath home with a open floor plan in a peaceful country setting.The eat in kitchen features granite countertops and loads of cabinets.The home has new wood flooring throughout and completely renovated bath with tile shower and granite countertop. Master Bedroom features a walk in closet for plenty of storage.Step outside and enjoy covered back porch for relaxing and entertaining,or enjoy the peaceful surroundings under the huge pecan tree.There’s a 24x31 metal shop complete with electricity and air conditioning for a workshop,home gym,hobby space or more!
Pending
$180,000
21716 State Highway 68, Albertville, AL 35951
3beds
1,100sqft
Single Family Residence
Built in 1979
0.72 Acres Lot
$176,200 Zestimate®
$164/sqft
$-- HOA
What's special
Completely renovated bathEat in kitchenLoads of cabinetsOpen floor planNew wood flooring throughoutGranite countertopsTile shower
- 33 days
- 465
- 20
Likely to sell faster than
Zillow last checked:
Listing updated:
Listed by:
Donna Potts 256-486-1722,
Ainsworth Real Estate, LLC
Source: ValleyMLS,MLS#: 21925421
Facts & features
Interior
Bedrooms & bathrooms
- Bedrooms: 3
- Bathrooms: 1
- 3/4 bathrooms: 1
Rooms
- Room types: Master Bedroom, Living Room, Bedroom 2, Bedroom 3, Kitchen
Primary bedroom
- Features: Ceiling Fan(s), Wood Floor
- Level: First
- Area: 168
- Dimensions: 14 x 12
Bedroom 2
- Features: Ceiling Fan(s), Wood Floor
- Level: First
- Area: 140
- Dimensions: 14 x 10
Bedroom 3
- Features: Wood Floor
- Level: First
- Area: 72
- Dimensions: 9 x 8
Kitchen
- Features: Eat-in Kitchen, Granite Counters, Recessed Lighting, Wood Floor
- Level: First
- Area: 216
- Dimensions: 18 x 12
Living room
- Features: Ceiling Fan(s), Wood Floor
- Level: First
- Area: 216
- Dimensions: 18 x 12
Heating
- Central 1
Cooling
- Central 1
Appliances
- Included: Range, Dishwasher, Microwave
Features
- Basement: Crawl Space
- Has fireplace: No
- Fireplace features: None
Interior area
- Total interior livable area: 1,100 sqft
Property
Parking
- Parking features: Garage-Detached, Driveway-Gravel
Features
- Levels: One
- Stories: 1
- Patio & porch: Covered, Deck
Lot
- Size: 0.72 Acres
Details
- Parcel number: 310203000022000
Construction
Type & style
- Home type: SingleFamily
- Architectural style: Ranch
- Property subtype: Single Family Residence
Condition
- New construction: No
- Year built: 1979
Utilities & green energy
- Sewer: Septic Tank
- Water: Public
Community & HOA
Community
- Subdivision: Metes And Bounds
HOA
- Has HOA: No
Location
- Region: Albertville
Financial & listing details
- Price per square foot: $164/sqft
- Tax assessed value: $7,040
- Annual tax amount: $25
- Date on market: 8/3/2026
Estimated market value
$176,200
$167,000 - $185,000
$1,284/mo
Price history
| Date | Event | Price |
|---|---|---|
| 8/17/2026 | Pending sale | $180,000$164/sqft |
Source: | ||
| 8/3/2026 | Listed for sale | $180,000$164/sqft |
Source: | ||
Public tax history
| Year | Property taxes | Tax assessment |
|---|---|---|
| 2025 | $25 | $700 |
| 2024 | $25 -50% | $700 -50% |
| 2023 | $50 +100% | $1,400 +100% |
| 2022 | $25 +45.8% | $700 +45.8% |
| 2021 | $17 -91.1% | $480 -91.1% |
| 2020 | $192 | $5,420 +9.3% |
| 2017 | -- | $4,960 |
| 2015 | -- | $4,960 |
| 2014 | -- | $4,960 |
| 2013 | -- | $4,960 -5.3% |
| 2012 | -- | $5,240 |
| 2011 | -- | $5,240 |
| 2010 | -- | $5,240 |
Find assessor info on the county website
Monthly payment
Est. payment
Payment breakdown
Explore the cost of this home by adjusting the details. Changes won't be saved.Climate risks
Neighborhood: 35951
Nearby schools
Schools provided by the listing agent
- Elementary: Crossville
- Middle: Crossville
- High: Crossville
Source: ValleyMLS. This data may not be complete. We recommend contacting the local school district to confirm school assignments for this home.