Skip main navigation
Sold for $228,000
  • $228,000

    21717 Audrey St, Dearborn, MI 48124

    3beds
    1,571sqft
    Single Family Residence
    Built in 1950
    4,356 Square Feet Lot
    $267,000 Zestimate®
    $145/sqft
    $2,102 Estimated rent

    Home value

    $267,000

    $254,000 - $283,000

    $2,102/mo

    Zestimate® history
    Loading
    Loading...

    Owner options

    List your home for rent

    $2,102/mo

    Rent Zestimate®

    Find your next renter with Zillow Rental Manager. Plus, with online applications, you can quickly screen prospective tenants – for free.

    Learn more

    $2,102/mo

    Rent Zestimate®

    Refinance and save

    $1,670/mo

    Est. payment

    Refinancing to a lower rate could help reduce your monthly payments and save thousands over the life of the loan.

    See today's rates

    $1,670/mo

    Est. payment

    Explore your selling options

    Work with a Zillow partner agent

    Leverage their expertise and Zillow's premium Showcase listings to get your home seen by more buyers.

    Get started

    List with your own agent

    Get your home in front of millions of buyers by listing it on Zillow.

    Learn how to do it

    Sell it yourself

    Take full control of how buyers see your home on Zillow by listing For Sale by Owner (FSBO).

    List your home

    What's special

    Modern upgradesGarden boxHome gymUpdated plumbingNeutral paintOriginal charming detailsFord field park
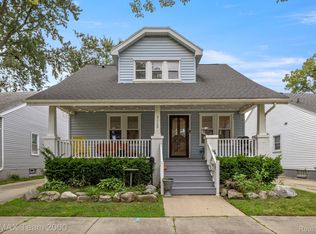
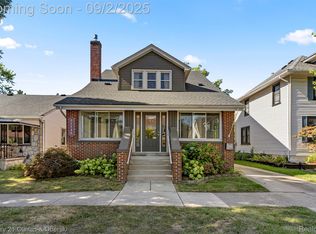
    **HIGHEST & BEST FOR 21717 AUDREY, SATURDAY JUNE 8TH AT 7:00 P.M.** Fantastic West Dearborn brick ranch home! Walking Distance to the up-and-coming Downtown Dearborn and Ford Field Park! Quaint covered front porch is an idyllic place to enjoy afternoons getting to know your neighborhood. Inside, you'll enjoy the modern upgrades like pristine refinished hardwood floors and neutral paint. Paired with original charming details like coved ceilings and arched doorways, this home is the perfect blend of old and new. The theme continues through the dining room and kitchen offering upgraded counters, lighting fixtures and cabinets. Three main level bedrooms share a well-maintained full bathroom. Finished basement is your at-home escape and the perfect place to set up a home gym and added living space! Large laundry room with wash basin + half bath in basement. Cute & clean fenced backyard offers a detached 1.5 car garage with pergola covered patio and garden box! Awarding Winning Duvall Elementary and Smith Middle School. Recent upgrades include, new central air, HWH, updated plumbing in kitchen and bath, nest thermostat & freshly painted. Schedule your showing of this sharp home today! Seller to provide C of O.

    Zillow last checked:

    Listing updated:

    Listed by:

    Linda L Leporowski 248-380-8800,

    Keller Williams Advantage

    Bought with:

    Andrea Fitzgerald, 6502431786

    Resolute Realty

    Source: Realcomp II,MLS#: 20240037604MLS Logo

    Facts & features

    Interior

    Bedrooms & bathrooms
    • Bedrooms: 3
    • Bathrooms: 2
    • Full bathrooms: 1
    • 1/2 bathrooms: 1
    Primary bedroom
    • Level: Entry
    • Area: 130
    • Dimensions: 10 x 13
    Bedroom
    • Level: Entry
    • Area: 100
    • Dimensions: 10 x 10
    Bedroom
    • Level: Entry
    • Area: 117
    • Dimensions: 13 x 9
    Other
    • Level: Entry
    • Area: 42
    • Dimensions: 6 x 7
    Other
    • Level: Basement
    • Area: 16
    • Dimensions: 4 x 4
    Dining room
    • Level: Entry
    • Area: 100
    • Dimensions: 10 x 10
    Kitchen
    • Level: Entry
    • Area: 100
    • Dimensions: 10 x 10
    Laundry
    • Level: Basement
    • Area: 64
    • Dimensions: 8 x 8
    Living room
    • Level: Entry
    • Area: 169
    • Dimensions: 13 x 13
    Heating
    • Forced Air, Natural Gas
    Cooling
    • Ceiling Fans, Central Air
    Appliances
    • Laundry: Laundry Room
    Features
    • High Speed Internet, Programmable Thermostat
    • Basement: Partial,Unfinished
    • Has fireplace: No
    Interior area
    • Total interior livable area: 1,571 sqft
    • Finished area above ground: 971
    • Finished area below ground: 600

    Property

    Parking
    • Total spaces: 1
    • Parking features: One Car Garage, Detached
    • Garage spaces: 1
    Features
    • Levels: One
    • Stories: 1
    • Entry location: GroundLevel
    • Patio & porch: Covered, Porch
    • Pool features: None
    • Fencing: Back Yard,Fenced
    Lot
    • Size: 4,356 sqft
    • Dimensions: 40.00 x 109.00
    Details
    • Parcel number: 32820922334026
    • Special conditions: Short Sale No,Standard

    Construction

    Type & style
    • Home type: SingleFamily
    • Architectural style: Ranch
    • Property subtype: Single Family Residence
    Materials
    • Vinyl Siding
    • Foundation: Basement, Poured
    • Roof: Asphalt
    Condition
    • New construction: No
    • Year built: 1950

    Utilities & green energy

    • Sewer: Public Sewer
    • Water: Public

    Community & neighborhood

    Location
    • Region: Dearborn
    • Subdivision: WELCH & LONNQUIST

    Other

    Other facts
    • Listing agreement: Exclusive Right To Sell
    • Listing terms: Cash,Conventional,FHA,Va Loan

    Price history

    DateEventPrice
    7/9/2024Sold$228,000+8.6%$145/sqft
    Source: Realcomp II #20240037604 Report a problem
    6/10/2024Pending sale$209,900$134/sqft
    Source: Realcomp II #20240037604 Report a problem
    6/6/2024Listed for sale$209,900+67.9%$134/sqft
    Source: Realcomp II #20240037604 Report a problem
    1/28/2019Sold$125,000$80/sqft
    Source: Public Record Report a problem
    11/5/2018Pending sale$125,000$80/sqft
    Source: KW Advantage #218100811 Report a problem
    11/2/2018Listed for sale$125,000+115.5%$80/sqft
    Source: Keller Williams Advantage #218100811 Report a problem
    12/10/2012Sold$58,000-44.8%$37/sqft
    Source: Public Record Report a problem
    1/27/1999Sold$105,000$67/sqft
    Source: Public Record Report a problem

    Public tax history

    YearProperty taxesTax assessment
    2025-- $89,900 +11.3%
    2024-- $80,800 -1.2%
    2023-- $81,800 +8.2%
    2022-- $75,600 +11.2%
    2021-- $68,000
    2020$3,918 +36.6%$68,000 +8.5%
    2019$2,869 $62,700 +8.9%
    2018$2,869 $57,600 +4.2%
    2017-- $55,300 +2%
    2016-- $54,200 +2.7%
    2015-- $52,800 +20.8%
    2013$4,370 $43,700 -9%
    2011-- $48,000 -27.3%
    2008-- $66,000 -8%
    2007-- $71,750
    2005-- $71,750 +4%
    2003$2,106 -5.8%$69,000 +30.8%
    2001$2,236 +3.2%$52,738 +3.2%
    2000$2,167 $51,103

    Find assessor info on the county website

    Neighborhood: Duvall-Edison

    Nearby schools

    GreatSchools rating
    Get a cash offer in 3 minutes
    Find out how much your home could sell for in as little as 3 minutes with a no-obligation cash offer.
    Estimated market value
    $267,000
    Get a cash offer in 3 minutes
    Find out how much your home could sell for in as little as 3 minutes with a no-obligation cash offer.
    Estimated market value
    $267,000