Multiple Offer Situation.
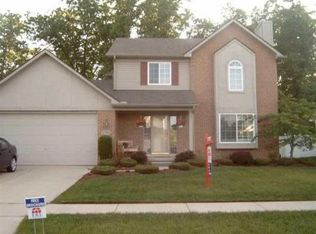
Welcome home to this beautifully maintained, one-owner 2-story 2300 sq ftg Colonial offering space, comfort, and versatility throughout. Featuring 4 spacious bedrooms, including a master bedroom suite with a walk-in closet and private full bath. A large second-floor loft provides the perfect opportunity to create a 5th bedroom, home office, or flex space to suit your needs, this home is designed for modern living.
The main floor boasts a functional and inviting layout with first-floor laundry, half bath for your guests, a bright and spacious living room, and a formal dining room enhanced with new vinyl plank flooring. The large eat-in kitchen features a butcher block island, pantry, and door wall leading to a generous deck—perfect for entertaining or relaxing outdoors. The family room impresses with its high ceilings, cozy gas fireplace, and brand-new carpeting.
With 3.5 bathrooms, convenience is built into every level—including a fully finished basement complete with a bonus bedroom and full bath, ideal for guests or extended living for the older child needing their space.
Step outside to a sizable yard complete with a sprinkler system and bonus shed, with plenty of room to add fencing if desired.
Major updates provide peace of mind, including a new roof, windows, cement driveway and apron, air conditioning, hot water heater, and fresh paint throughout. Meticulously cared for and truly move-in ready—this is a home you don’t want to miss!
H&B Offers Due Sunday April 12th at 12PM. Seller Shall review offers no later than 5pm April 12th. Seller prefers offers with no escalation clause.
Sold for $440,200
$440,200
21717 Hildebrandt Dr, Flat Rock, MI 48134
4beds
3,400sqft
Single Family Residence
Built in 1999
8,712 Square Feet Lot
$443,200 Zestimate®
$129/sqft
$3,617 Estimated rent
Home value
$443,200
$408,000 - $483,000
$3,617/mo
Zestimate® history
Owner options
List your home for rent
$3,617/mo
Rent Zestimate®
Find your next renter with Zillow Rental Manager. Plus, with online applications, you can quickly screen prospective tenants – for free.
$3,617/mo
Rent Zestimate®
Refinance and save
$3,534/mo
Est. payment
Refinancing to a lower rate could help reduce your monthly payments and save thousands over the life of the loan.
$3,534/mo
Est. payment
Explore your selling options
Work with a Zillow partner agent
Leverage their expertise and Zillow's premium Showcase listings to get your home seen by more buyers.
Get startedList with your own agent
Get your home in front of millions of buyers by listing it on Zillow.
Learn how to do itSell it yourself
Take full control of how buyers see your home on Zillow by listing For Sale by Owner (FSBO).
List your homeWhat's special
Zillow last checked:
Listing updated:
Listed by:
Sada A Hojaij 313-675-8888,
RE/MAX Team 2000
Bought with:
Rachel Gal, 6501431605
Ambassador Real Estate Inc
Source: Realcomp II,MLS#: 20261020778
Facts & features
Interior
Bedrooms & bathrooms
- Bedrooms: 4
- Bathrooms: 4
- Full bathrooms: 3
- 1/2 bathrooms: 1
Primary bedroom
- Level: Second
- Area: 260
- Dimensions: 20 X 13
Bedroom
- Level: Second
- Area: 100
- Dimensions: 10 X 10
Bedroom
- Level: Second
- Area: 182
- Dimensions: 14 X 13
Bedroom
- Level: Second
- Area: 156
- Dimensions: 13 X 12
Primary bathroom
- Level: Second
- Area: 88
- Dimensions: 11 X 8
Other
- Level: Basement
- Area: 42
- Dimensions: 6 X 7
Other
- Level: Second
- Area: 50
- Dimensions: 10 X 5
Other
- Level: Entry
- Area: 30
- Dimensions: 6 X 5
Bonus room
- Level: Basement
- Area: 100
- Dimensions: 10 X 10
Other
- Level: Entry
- Area: 140
- Dimensions: 14 X 10
Dining room
- Level: Entry
- Area: 140
- Dimensions: 14 X 10
Family room
- Level: Entry
- Area: 238
- Dimensions: 17 X 14
Kitchen
- Level: Entry
- Area: 132
- Dimensions: 12 X 11
Laundry
- Level: Entry
- Area: 66
- Dimensions: 11 X 6
Living room
- Level: Entry
- Area: 224
- Dimensions: 16 X 14
Loft
- Level: Second
- Area: 150
- Dimensions: 15 X 10
Heating
- Forced Air, Natural Gas
Appliances
- Included: Dishwasher, Disposal, Free Standing Gas Oven, Microwave
- Laundry: Electric Dryer Hookup, Gas Dryer Hookup, Laundry Room, Washer Hookup
Features
- Basement: Finished
- Has fireplace: Yes
- Fireplace features: Family Room, Gas
Interior area
- Total interior livable area: 3,400 sqft
- Finished area above ground: 2,300
- Finished area below ground: 1,100
Property
Parking
- Total spaces: 2
- Parking features: Two Car Garage, Attached, Direct Access, Driveway, Electricityin Garage, Garage Door Opener
- Attached garage spaces: 2
Features
- Levels: Two
- Stories: 2
- Entry location: GroundLevel
- Patio & porch: Covered, Deck, Patio, Porch
- Exterior features: Lighting
- Pool features: None
- Fencing: Fencing Allowed
Lot
- Size: 8,712 Square Feet
- Dimensions: 70 x 125
Details
- Parcel number: 70048030107000
- Special conditions: Short Sale No,Standard
Construction
Type & style
- Home type: SingleFamily
- Architectural style: Colonial,Contemporary
- Property subtype: Single Family Residence
Materials
- Brick
- Foundation: Basement, Poured, Sump Pump
Condition
- New construction: No
- Year built: 1999
- Major remodel year: 2026
Utilities & green energy
- Sewer: Public Sewer, Sewer At Street
- Water: Other
Community & HOA
Community
- Subdivision: REPLAT 2 OF WAYNE COUNTY CONDO SUB PLAN 440
HOA
- Has HOA: Yes
- HOA fee: $477 annually
- HOA phone: 248-206-5622
Location
- Region: Flat Rock
Financial & listing details
- Price per square foot: $129/sqft
- Tax assessed value: $106,004
- Annual tax amount: $6,938
- Date on market: 4/5/2026
- Cumulative days on market: 10 days
- Listing agreement: Exclusive Right To Sell
- Listing terms: Cash,Conventional,FHA,Va Loan,Warranty Deed
Price history
| Date | Event | Price |
|---|---|---|
| 5/13/2026 | Sold | $440,200+2.4%$129/sqft |
Source:  Realcomp II #20261020778 Report a problem Realcomp II #20261020778 Report a problem | ||
| 4/13/2026 | Pending sale | $429,900$126/sqft |
Source: Realcomp II #20261020778 Report a problem | ||
| 4/5/2026 | Listed for sale | $429,900$126/sqft |
Source: Realcomp II #20261020778 Report a problem | ||
Public tax history
Tax history is unavailable.
Neighborhood: 48134
Nearby homes
- $293,8003 bd2 ba1.9k sqft21426 Hildebrandt Dr, Flat Rock, MI 48134Off Market
- $--3 bd3 ba1.7k sqft21656 Hildebrandt Dr, Flat Rock, MI 48134Off Market
- $340,6003 bd2 ba1.9k sqft21536 Hildebrandt Dr #132, Brownstown, MI 48134Off Market
- $313,4003 bd3 ba1.9k sqft21536 Hildebrandt Dr, Brownstown Township, MI 48134Off Market
- $325,5003 bd2 ba1.7k sqft21566 Hildebrandt Dr #133, Brownstown, MI 48134Off Market
- $355,9003 bd2 ba1.9k sqft21506 Hildebrandt Dr #131, Brownstown, MI 48134Off Market
- $377,9004 bd2 ba2.3k sqft21596 Hildebrandt Dr #134, Brownstown, MI 48134Off Market
- $440,2005 bd4 ba2.3k sqft21717 Hildebrandt Dr #107, Brownstown, MI 48134Sold
Nearby schools
GreatSchools rating
- 7/10Wegienka Elementary SchoolGrades: PK-4Distance: 1.2 mi
- 7/10Brownstown Middle SchoolGrades: 7-8Distance: 1.4 mi
- 8/10Woodhaven High SchoolGrades: 9-12Distance: 1.7 mi
Get a cash offer in 3 minutes
Find out how much your home could sell for in as little as 3 minutes with a no-obligation cash offer.
Estimated market value
$443,200
Get a cash offer in 3 minutes
Find out how much your home could sell for in as little as 3 minutes with a no-obligation cash offer.
Estimated market value
$443,200
- Michigan
- Wayne County
- Brownstown
- 48134
- 21717 Hildebrandt Dr
Nearby cities
Nearby zip codes
Other Brownstown Topics
