Paradise Found: Lakefront and pool living with endless possibilities. Own a slice of paradise in this captivating 4-bedroom, 3-bathroom home! Nestled on a spacious corner lot with a sparkling pool and tranquil lake views, this residence is perfect for those who crave indoor-outdoor living and water recreation. Entertain in style with the split floor plan bathed in natural light that creates a welcoming atmosphere. As you walk into the house, you are greeted by a formal dining room and a great room with the primary off to the right. As you continue through the house, you see your open kitchen featuring a center island and breakfast bar that opens up to your dinette and living room. The living room has a wood-burning fireplace and sliding glass doors that opens up to your screened-in and partially covered lanai- perfect for poolside gatherings or dining. Even with your private pool, you still have plenty of yard completely fenced in overlooking the serene escape of lake views. Your new home is .36 acre corner lot with a conservation area in the front of the house and only a few homes near the cul de sac. This exclusive community boasts only 36 homes, ensuring a peaceful and private atmosphere. You gain community access to Curve Lake which is a 33-acre spring feed ski lake that permits watersports like kayaking, paddleboarding, small, permitted boats, floating, and more. This home is boasting for your own touches. Prime location provides easy access to I75, Veterans Expressway, and Dale Mabry for convenient commuting and exploring all that Tampa Bay has to offer. A few extras this home has to offer: the seller is installing a new roof before closing, the irrigation system is off well water, the house has a central vacuum system, AC is 2022, no flood insurance required, no CDD fee, and a low HOA fee to name a few perks. Come check out this lovely layout and make it your next home sweet pool and lake home. Contact us today to schedule a showing! Bedroom Closet Type: Walk-in Closet (Primary Bedroom).
Sold for $575,900
$575,900
21717 MCCALLIE COURT, LAND O LAKES, FL 34637
4beds
2,568sqft
Single Family Residence
Built in 2006
0.36 Acres Lot
$622,600 Zestimate®
$224/sqft
$3,384 Estimated rent
Home value
$622,600
$585,000 - $660,000
$3,384/mo
Zestimate® history
Owner options
List your home for rent
$3,384/mo
Rent Zestimate®
Find your next renter with Zillow Rental Manager. Plus, with online applications, you can quickly screen prospective tenants – for free.
$3,384/mo
Rent Zestimate®
Refinance and save
$3,994/mo
Est. payment
Refinancing to a lower rate could help reduce your monthly payments and save thousands over the life of the loan.
$3,994/mo
Est. payment
Explore your selling options
Work with a Zillow partner agent
Leverage their expertise and Zillow's premium Showcase listings to get your home seen by more buyers.
Get startedList with your own agent
Get your home in front of millions of buyers by listing it on Zillow.
Learn how to do itSell it yourself
Take full control of how buyers see your home on Zillow by listing For Sale by Owner (FSBO).
List your homeWhat's special
Private poolCenter islandLake viewsBreakfast barNew roofWater recreationGreat room
Zillow last checked:
Listing updated:
Listed by:
Lindsey Griffin 813-857-0940,
EXP REALTY LLC 888-883-8509
Bought with:
Bethany Mis, 3341984
NOBLE STAR REALTY
Source: Stellar MLS,MLS#: T3519075 Originating MLS: Sarasota - Manatee
Originating MLS: Sarasota - Manatee
Facts & features
Interior
Bedrooms & bathrooms
- Bedrooms: 4
- Bathrooms: 3
- Full bathrooms: 3
Primary bedroom
- Features: Ceiling Fan(s), En Suite Bathroom, Walk-In Closet(s)
- Level: First
- Dimensions: 18x13
Bedroom 2
- Features: Ceiling Fan(s), Built-in Closet
- Level: First
- Dimensions: 14x10.8
Bedroom 3
- Features: Ceiling Fan(s), Built-in Closet
- Level: First
- Dimensions: 14x10
Bedroom 4
- Features: Ceiling Fan(s), Built-in Closet
- Level: First
- Dimensions: 15.3x13.4
Primary bathroom
- Features: Dual Sinks, Exhaust Fan, Garden Bath, Makeup/Vanity Space, Shower No Tub, Tub with Separate Shower Stall, Water Closet/Priv Toilet
- Level: First
- Dimensions: 10.6x11
Bathroom 2
- Features: Tub With Shower
- Level: First
- Dimensions: 5x10
Bathroom 3
- Features: Shower No Tub
- Level: First
- Dimensions: 8.4x5.2
Dining room
- Level: First
- Dimensions: 14.8x9.5
Game room
- Level: First
- Dimensions: 15x12
Kitchen
- Features: Breakfast Bar, Kitchen Island
- Level: First
- Dimensions: 19.6x13.5
Laundry
- Features: Ceiling Fan(s)
- Level: First
- Dimensions: 6x11.5
Living room
- Level: First
- Dimensions: 17.8x12.6
Heating
- Central, Electric
Cooling
- Central Air
Appliances
- Included: Cooktop, Dishwasher, Disposal, Electric Water Heater, Ice Maker, Microwave, Range, Range Hood, Refrigerator
- Laundry: Laundry Room
Features
- Built-in Features, Central Vacuum, Eating Space In Kitchen, High Ceilings, Primary Bedroom Main Floor, Solid Surface Counters, Thermostat, Walk-In Closet(s)
- Flooring: Carpet, Ceramic Tile
- Doors: Sliding Doors
- Has fireplace: Yes
- Fireplace features: Family Room, Wood Burning
- Common walls with other units/homes: Corner Unit
Interior area
- Total structure area: 3,412
- Total interior livable area: 2,568 sqft
Property
Parking
- Total spaces: 2
- Parking features: Garage Door Opener
- Attached garage spaces: 2
Features
- Levels: One
- Stories: 1
- Patio & porch: Covered, Enclosed, Front Porch, Patio, Porch, Rear Porch, Screened
- Exterior features: Irrigation System, Private Mailbox, Sidewalk
- Has private pool: Yes
- Pool features: In Ground, Screen Enclosure
- Fencing: Vinyl
- Has view: Yes
- View description: Trees/Woods, Water, Lake
- Has water view: Yes
- Water view: Water,Lake
- Waterfront features: Lake, Lake Privileges, Boat Ramp - Private, Skiing Allowed
Lot
- Size: 0.36 Acres
- Features: Oversized Lot, Sidewalk, Street Dead-End
Details
- Parcel number: 182601003.0000.00027.0
- Zoning: MPUD
- Special conditions: None
Construction
Type & style
- Home type: SingleFamily
- Property subtype: Single Family Residence
Materials
- Block, Concrete, Stucco
- Foundation: Slab
- Roof: Shingle
Condition
- Completed
- New construction: No
- Year built: 2006
Details
- Builder name: Laurel Homes
Utilities & green energy
- Sewer: Public Sewer
- Water: Public
- Utilities for property: Cable Connected, Electricity Connected, Sewer Connected, Sprinkler Well, Street Lights, Water Connected
Community & HOA
Community
- Features: Lake
- Pet fee: $0 monthly
- Subdivision: SILVER LAKES
HOA
- Has HOA: Yes
- Amenities included: Other
- Services included: Other
- HOA fee: $105 monthly
- HOA name: Angela Hester
- HOA phone: 813-980-1000
Location
- Region: Land O Lakes
Financial & listing details
- Price per square foot: $224/sqft
- Tax assessed value: $619,752
- Annual tax amount: $3,887
- Date on market: 4/16/2024
- Cumulative days on market: 13 days
- Listing terms: Cash,Conventional,FHA,VA Loan
- Ownership: Fee Simple
- Total actual rent: 0
- Electric utility on property: Yes
- Road surface type: Asphalt
Price history
| Date | Event | Price |
|---|---|---|
| 5/30/2024 | Sold | $575,900$224/sqft |
Source:  Stellar MLS #T3519075 Report a problem Stellar MLS #T3519075 Report a problem | ||
| 4/30/2024 | Pending sale | $575,900$224/sqft |
Source: Stellar MLS #T3519075 Report a problem | ||
| 4/16/2024 | Listed for sale | $575,900+712.3%$224/sqft |
Source: Stellar MLS #T3519075 Report a problem | ||
| 3/24/2005 | Sold | $70,900$28/sqft |
Source: Public Record Report a problem | ||
Public tax history
| Year | Property taxes | Tax assessment |
|---|---|---|
| 2024 | $4,040 +3.9% | $272,200 |
| 2023 | $3,887 +9.2% | $272,200 +3% |
| 2022 | $3,559 +1.9% | $264,280 +6.1% |
| 2021 | $3,492 +1.6% | $249,120 +1.4% |
| 2020 | $3,436 +1.7% | $245,680 +2.3% |
| 2019 | $3,378 | $240,160 +1.9% |
| 2018 | $3,378 +1.9% | $235,682 |
| 2017 | $3,315 +0.4% | $235,682 +4.2% |
| 2016 | $3,300 +2.2% | $226,086 +0.7% |
| 2015 | $3,229 +1.4% | $224,514 -10.8% |
| 2014 | $3,184 | $251,615 +14.7% |
| 2013 | -- | $219,440 -0.7% |
| 2012 | -- | $220,990 -5.6% |
| 2011 | -- | $234,134 -3% |
| 2010 | -- | $241,472 -5% |
| 2009 | -- | $254,079 -26.6% |
| 2008 | -- | $346,078 -8.3% |
| 2007 | -- | $377,442 +5.3% |
| 2006 | -- | $358,555 +509.5% |
| 2005 | -- | $58,831 +17.1% |
| 2004 | -- | $50,231 +3.5% |
| 2003 | -- | $48,531 +92.3% |
| 2002 | -- | $25,231 |
Find assessor info on the county website
Neighborhood: 34637
Nearby homes

- $479,8003 bd2 ba2.1k sqft21729 McCallie Ct, Land O Lakes, FL 34637Sold
- $526,3004 bd3 ba2.1k sqft21649 McCallie Ct, Land O Lakes, FL 34637Off Market

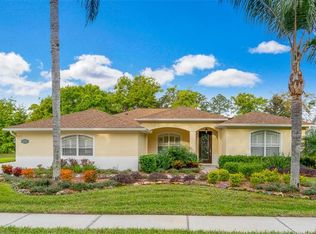
- $729,4004 bd3 ba2.7k sqft21739 McCallie Ct, Land O Lakes, FL 34637Off Market
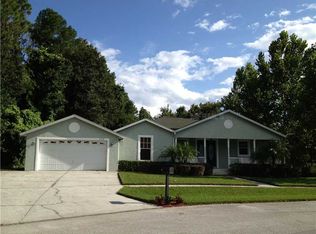
- $438,7003 bd2 ba1.8k sqft21718 McCallie Ct, Land O Lakes, FL 34637Off Market
- $548,1003 bd2 ba2.1k sqft21636 Silver Bay Pl, Land O Lakes, FL 34637Off Market
- $499,1003 bd2 ba1.9k sqft21635 McCallie Ct, Land O Lakes, FL 34637Off Market
- $503,6003 bd2 ba2.1k sqft21749 McCallie Ct, Land O Lakes, FL 34637Off Market
- $514,900-- bd2 ba2.2k sqft21633 Silver Bay Pl, Land O Lakes, FL 34637Off Market
Nearby schools
GreatSchools rating
- 6/10Connerton Elementary SchoolGrades: PK-5Distance: 2.9 mi
- 6/10Pine View Middle SchoolGrades: 6-8Distance: 2.1 mi
- 6/10Land O' Lakes High SchoolGrades: 9-12Distance: 1.7 mi
Schools provided by the listing agent
- Elementary: Connerton Elem
- Middle: Pine View Middle-PO
- High: Land O' Lakes High-PO
Source: Stellar MLS. This data may not be complete. We recommend contacting the local school district to confirm school assignments for this home.
Get a cash offer in 3 minutes
Find out how much your home could sell for in as little as 3 minutes with a no-obligation cash offer.
Estimated market value
$622,600
Get a cash offer in 3 minutes
Find out how much your home could sell for in as little as 3 minutes with a no-obligation cash offer.
Estimated market value
$622,600
- Florida
- Pasco County
- Land O Lakes
- 34637
- 21717 MCCALLIE COURT
Nearby cities
Nearby neighborhoods
Nearby zip codes
Other Land O Lakes Topics
