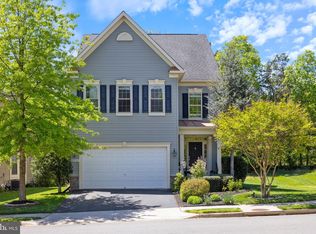
You will LOVE coming HOME to this turnkey home in Reserve at Waxpool on a beautiful cul-de-sac lot backing to trees. 4 bedrooms and 3 FULL BATHS UP plus loft area. Upgrades galore! Lots of fresh paint, new upstairs carpeting, upgraded LED lighting and lots of new fixtures, New HVAC 2022. Gas line installed for easy fireplace or gas grill connection at family room and UV coated windows! Beautiful hardwoods through the main level. Living and Formal Dining rooms w/bay windows. Gourmet kit w/large island w/breakfast bar. Open to the family room that leads to your peaceful deck, patio and backyard and trees. Upgraded hardwood stairs up and down. Upstairs you'll find the perfect owner's retreat w/tray ceiling, large walk-in closet w/organizers, Owners bath is complete w/corner-soaking tub, separate shower and vanity w/double sinks. 3 spacious secondary bedrooms. One with an ensuite plus hall bath w/double vanities. The perfect loft area tucked away down the hallway and upper-level laundry. Downstairs you'll enjoy the large and open rec room complete with wet-bar. Plus den and storage areas and full bath. WELCOME HOME! **More details to follow! **Floorplan and plat in documents!
Sold for $1,035,000
$1,035,000
21717 Munday Hill Pl, Ashburn, VA 20148
4beds
3,866sqft
Single Family Residence
Built in 2012
5,663 Square Feet Lot
$1,092,900 Zestimate®
$268/sqft
$4,661 Estimated rent
Home value
$1,092,900
$1.04M - $1.15M
$4,661/mo
Zestimate® history
Owner options
List your home for rent
$4,661/mo
Rent Zestimate®
Find your next renter with Zillow Rental Manager. Plus, with online applications, you can quickly screen prospective tenants – for free.
$4,661/mo
Rent Zestimate®
Refinance and save
$6,530/mo
Est. payment
Refinancing to a lower rate could help reduce your monthly payments and save thousands over the life of the loan.
$6,530/mo
Est. payment
Explore your selling options
Work with a Zillow partner agent
Leverage their expertise and Zillow's premium Showcase listings to get your home seen by more buyers.
Get startedList with your own agent
Get your home in front of millions of buyers by listing it on Zillow.
Learn how to do itSell it yourself
Take full control of how buyers see your home on Zillow by listing For Sale by Owner (FSBO).
List your homeWhat's special
Loft areaOpen rec roomPerfect loft areaUpgraded hardwood stairsLarge islandBreakfast barStorage areas
Zillow last checked:
Listing updated:
Listed by:
Suzi Serene 703-618-1373,
Keller Williams Realty
Bought with:
Venugopal Ravva, 0225256384
Maram Realty, LLC
Source: Bright MLS,MLS#: VALO2069124
Facts & features
Interior
Bedrooms & bathrooms
- Bedrooms: 4
- Bathrooms: 5
- Full bathrooms: 4
- 1/2 bathrooms: 1
- Main level bathrooms: 1
Rooms
- Room types: Living Room, Dining Room, Bedroom 2, Bedroom 3, Bedroom 4, Kitchen, Bedroom 1, Exercise Room, Great Room, Loft, Recreation Room
Basement
- Area: 1118
Heating
- Forced Air, Natural Gas
Cooling
- Central Air, Electric
Appliances
- Included: Microwave, Cooktop, Dishwasher, Disposal, Dryer, Humidifier, Ice Maker, Double Oven, Refrigerator, Washer, Gas Water Heater
Features
- Ceiling Fan(s), Floor Plan - Traditional, Open Floorplan, Formal/Separate Dining Room, Kitchen - Gourmet, Kitchen Island, Recessed Lighting, Soaking Tub, Bathroom - Stall Shower, Bathroom - Tub Shower, Upgraded Countertops, Walk-In Closet(s), Bar
- Flooring: Hardwood, Carpet, Ceramic Tile, Wood
- Windows: Window Treatments
- Basement: Full,Finished,Walk-Out Access
- Has fireplace: No
Interior area
- Total structure area: 3,866
- Total interior livable area: 3,866 sqft
- Finished area above ground: 2,748
- Finished area below ground: 1,118
Property
Parking
- Total spaces: 2
- Parking features: Garage Door Opener, Attached
- Attached garage spaces: 2
Accessibility
- Accessibility features: None
Features
- Levels: Three
- Stories: 3
- Pool features: None
Lot
- Size: 5,663 Square Feet
Details
- Additional structures: Above Grade, Below Grade
- Parcel number: 156379555000
- Zoning: PDH4
- Special conditions: Standard
Construction
Type & style
- Home type: SingleFamily
- Architectural style: Colonial
- Property subtype: Single Family Residence
Materials
- Masonry
- Foundation: Concrete Perimeter
- Roof: Architectural Shingle
Condition
- Excellent
- New construction: No
- Year built: 2012
Details
- Builder model: Dellwood
- Builder name: M/I
Utilities & green energy
- Sewer: Public Sewer
- Water: Public
Community & HOA
Community
- Subdivision: Reserve At Waxpool
HOA
- Has HOA: Yes
- Amenities included: Common Grounds, Volleyball Courts, Tot Lots/Playground
- Services included: Common Area Maintenance, Management, Reserve Funds, Road Maintenance, Snow Removal, Trash
- HOA fee: $150 monthly
- HOA name: RESERVE AT WAXPOOL
Location
- Region: Ashburn
Financial & listing details
- Price per square foot: $268/sqft
- Tax assessed value: $912,540
- Annual tax amount: $7,984
- Date on market: 5/2/2024
- Listing agreement: Exclusive Right To Sell
- Ownership: Fee Simple
Price history
| Date | Event | Price |
|---|---|---|
| 5/24/2024 | Sold | $1,035,000+6.7%$268/sqft |
Source:  Bright MLS #VALO2069124 Report a problem Bright MLS #VALO2069124 Report a problem | ||
| 5/7/2024 | Pending sale | $969,900$251/sqft |
Source: Bright MLS #VALO2069124 Report a problem | ||
| 5/2/2024 | Listed for sale | $969,900+57.5%$251/sqft |
Source: Bright MLS #VALO2069124 Report a problem | ||
| 11/30/2012 | Sold | $615,671$159/sqft |
Source: Public Record Report a problem | ||
Public tax history
| Year | Property taxes | Tax assessment |
|---|---|---|
| 2025 | $8,428 +0.3% | $1,047,000 +7.8% |
| 2024 | $8,402 +5.2% | $971,360 +6.4% |
| 2023 | $7,985 +4.1% | $912,540 +5.9% |
| 2022 | $7,670 +7.6% | $861,790 +18.5% |
| 2021 | $7,127 +0.4% | $727,220 +6% |
| 2020 | $7,100 | $685,950 +3.4% |
| 2019 | $7,100 +1.2% | $663,360 +2.6% |
| 2018 | $7,018 +0.5% | $646,820 +4.2% |
| 2017 | $6,980 +5.3% | $620,480 +3.7% |
| 2016 | $6,629 | $598,300 +46.8% |
| 2015 | $6,629 +2.3% | $407,680 +5.9% |
| 2014 | $6,482 | $384,820 |
Find assessor info on the county website
Neighborhood: Broadlands
Nearby homes
- $1,013,4004 bd3 ba2.6k sqft21721 Munday Hill Pl, Ashburn, VA 20148Off Market
- $985,0004 bd3 ba3.5k sqft21713 Munday Hill Pl, Ashburn, VA 20148Sold
- $1,021,6004 bd3 ba2.7k sqft21725 Munday Hill Pl, Ashburn, VA 20148Off Market
- $1,046,6004 bd3 ba2.8k sqft21729 Munday Hill Pl, Ashburn, VA 20148Off Market
- $1,023,9004 bd4 ba3.4k sqft21716 Munday Hill Pl, Ashburn, VA 20148Off Market
- $1,038,9004 bd4 ba3.6k sqft21712 Munday Hill Pl, Ashburn, VA 20148Off Market
- $1,030,2004 bd4 ba2.7k sqft21720 Munday Hill Pl, Ashburn, VA 20148Off Market
- $1,011,5004 bd3 ba3.3k sqft21708 Munday Hill Pl, Ashburn, VA 20148Off Market
Nearby schools
GreatSchools rating
- 10/10Waxpool ElementaryGrades: PK-5Distance: 0.3 mi
- 10/10Eagle Ridge Middle SchoolGrades: 6-8Distance: 0.5 mi
- 9/10Briar Woods High SchoolGrades: PK,9-12Distance: 1.7 mi
Schools provided by the listing agent
- Elementary: Waxpool
- Middle: Eagle Ridge
- High: Briar Woods
- District: Loudoun County Public Schools
Source: Bright MLS. This data may not be complete. We recommend contacting the local school district to confirm school assignments for this home.
Get a cash offer in 3 minutes
Find out how much your home could sell for in as little as 3 minutes with a no-obligation cash offer.
Estimated market value
$1,092,900
Get a cash offer in 3 minutes
Find out how much your home could sell for in as little as 3 minutes with a no-obligation cash offer.
Estimated market value
$1,092,900
- Virginia
- Loudoun County
- Ashburn
- 20148
- Broadlands
- 21717 Munday Hill Pl
Nearby cities
Nearby neighborhoods
Nearby zip codes
Other Ashburn Topics
