Skip main navigation
Sold
  • $2,000,000

    21717 S Grapevine Rd, West Linn, OR 97068

    3beds
    3,064sqft
    Residential, Single Family Residence
    Built in 2026
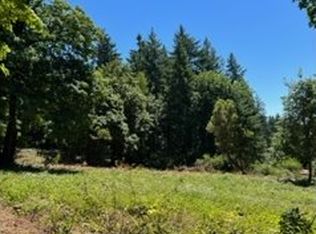
    4 Acres Lot
    $1,999,700 Zestimate®
    $653/sqft
    $5,776 Estimated rent

    Home value

    $1,999,700

    $1.90M - $2.10M

    $5,776/mo

    Zestimate® history
    Loading
    Loading...

    Owner options

    List your home for rent

    $5,776/mo

    Rent Zestimate®

    Find your next renter with Zillow Rental Manager. Plus, with online applications, you can quickly screen prospective tenants – for free.

    Learn more

    $5,776/mo

    Rent Zestimate®

    Refinance and save

    $9,839/mo

    Est. payment

    Refinancing to a lower rate could help reduce your monthly payments and save thousands over the life of the loan.

    See today's rates

    $9,839/mo

    Est. payment

    Explore your selling options

    Work with a Zillow partner agent

    Leverage their expertise and Zillow's premium Showcase listings to get your home seen by more buyers.

    Get started

    List with your own agent

    Get your home in front of millions of buyers by listing it on Zillow.

    Learn how to do it

    Sell it yourself

    Take full control of how buyers see your home on Zillow by listing For Sale by Owner (FSBO).

    List your home

    What's special

    Dedicated officeSpacious single-story layoutOpen-concept layoutExpansive vaulted great room
    Proposed build to suit custom home. Step into a home designed around the way you live. This single-story residence offers the perfect balance of space, comfort, and thoughtful design. Featuring 3 generously sized bedrooms with ensuites, plus a dedicated office, this home is ideal for both everyday living and working from home. The open-concept layout seamlessly connects the kitchen, great room, and dining area—creating a bright, inviting space perfect for entertaining or relaxing with family. The kitchen is the heart of the home, designed with both functionality and style in mind, flowing effortlessly into the expansive, vaulted great room. Large windows invite natural light throughout, enhancing the home’s airy feel. Enjoy outdoor living from not just one, but three patios/porches—perfect for morning coffee, evening gatherings, or simply unwinding in your own private retreat. An oversized garage provides ample space for vehicles, storage, hobbies, or a workshop setup. This is more than a home—it’s an opportunity to tailor every detail to your lifestyle in a beautifully designed, spacious single-story layout. Proposed elevation and floorplan by Mascord Design Associates. Modifications and other plans are available to meet buyer's specifications. Adjacent 3 acre lot available as a build to suit also if a multigenerational site is of interest. Seller is licensed RE broker in the state of Oregon.

    Zillow last checked:

    Listing updated:

    Listed by:

    Jeff Edmondson jeff@247prop.com,

    24/7 Properties

    Bought with:

    Natalie Thorn, 201214888

    Robbins Realty Group

    Source: RMLS (OR),MLS#: 321096781MLS Logo

    Facts & features

    Interior

    Bedrooms & bathrooms
    • Bedrooms: 3
    • Bathrooms: 5
    • Full bathrooms: 3
    • Partial bathrooms: 2
    • Main level bathrooms: 5
    Rooms
    • Room types: Office, Laundry, Mud Room, Bedroom 2, Bedroom 3, Dining Room, Family Room, Kitchen, Living Room, Primary Bedroom
    Primary bedroom
    • Features: Ensuite, Walkin Closet
    • Level: Main
    • Area: 280
    • Dimensions: 14 x 20
    Bedroom 2
    • Features: Ensuite
    • Level: Main
    • Area: 144
    • Dimensions: 12 x 12
    Bedroom 3
    • Level: Main
    • Area: 144
    • Dimensions: 12 x 12
    Dining room
    • Level: Main
    • Area: 196
    • Dimensions: 14 x 14
    Kitchen
    • Level: Main
    • Area: 270
    • Width: 18
    Office
    • Level: Main
    • Area: 168
    • Dimensions: 12 x 14
    Heating
    • Forced Air, Forced Air 95 Plus
    Cooling
    • Central Air
    Appliances
    • Included: Dishwasher, Free-Standing Range, Stainless Steel Appliance(s), Electric Water Heater, Propane Water Heater
    Features
    • High Ceilings, Walk-In Closet(s), Kitchen Island, Quartz
    • Flooring: Tile, Wood
    • Windows: Vinyl Frames
    • Basement: Crawl Space
    • Fireplace features: Propane
    Interior area
    • Total structure area: 3,064
    • Total interior livable area: 3,064 sqft

    Property

    Parking
    • Total spaces: 3
    • Parking features: Covered, Driveway, RV Boat Storage, Garage Door Opener, Attached, Oversized
    • Attached garage spaces: 3
    • Has uncovered spaces: Yes
    Features
    • Levels: One
    • Stories: 1
    • Patio & porch: Covered Patio
    • Exterior features: Yard
    • Has view: Yes
    • View description: Territorial
    Lot
    • Size: 4 Acres
    • Features: Sloped, Trees, Acres 3 to 5
    Details
    • Additional structures: Outbuilding
    • Parcel number: 00392168
    • Zoning: RRFF5

    Construction

    Type & style
    • Home type: SingleFamily
    • Architectural style: Ranch
    • Property subtype: Residential, Single Family Residence
    Materials
    • Board & Batten Siding, Cement Siding
    • Foundation: Concrete Perimeter
    • Roof: Composition
    Condition
    • Resale
    • New construction: Yes
    • Year built: 2026

    Utilities & green energy

    • Gas: Propane
    • Sewer: Septic Tank
    • Water: Well
    • Utilities for property: Cable Connected

    Community & HOA

    HOA
    • Has HOA: No
    Location
    • Region: West Linn

    Financial & listing details

    • Price per square foot: $653/sqft
    • Tax assessed value: $1,178,077
    • Annual tax amount: $7,569
    • Date on market: 4/28/2026
    • Cumulative days on market: 63 days
    • Listing terms: Cash,Conventional
    • Road surface type: Paved

    Price history

    DateEventPrice
    7/23/2026Sold$2,000,000-20%$653/sqft
    Source: RMLS (OR) #321096781 Report a problem
    7/6/2026Pending sale$2,500,000$816/sqft
    Source: RMLS (OR) #321096781 Report a problem
    4/29/2026Listed for sale$2,500,000+66.7%$816/sqft
    Source: RMLS (OR) #321096781 Report a problem
    4/24/2026Sold$1,500,000$490/sqft
    Source: Public Record Report a problem

    Public tax history

    YearProperty taxesTax assessment
    2025$7,569 +3.9%$436,595 +3%
    2024$7,285 +2.9%$423,882 +3%
    2023$7,081 +3.2%$411,537 +3%
    2022$6,864 +5.7%$399,550 +3%
    2021$6,495 -0.9%$387,909 +3%
    2020$6,557 +5%$376,610 +3%
    2019$6,242 +5.3%$365,643 +3%
    2018$5,930 $354,998 +3%
    2017$5,930 +8.9%$344,656 +3%
    2016$5,445 $334,618 +3%
    2015$5,445 +2.9%$324,871 +3%
    2014$5,291 +11.6%$315,411 +3%
    2013$4,740 +0.7%$306,225 +3%
    2012$4,709 +0.4%$297,304 +3%
    2011$4,690 0%$288,641 +3%
    2010$4,691 +3.6%$280,234 +3%
    2009$4,529 +7.5%$272,075 +3%
    2008$4,213 -1.5%$264,147 +3%
    2007$4,279 +8.8%$256,444 +3%
    2006$3,931 +4.1%$248,978 +3%
    2005$3,775 +4.4%$241,729 +3%
    2004$3,617 +3.5%$234,689 +3.5%
    2003$3,495 +3.9%$226,823 +3%
    2002$3,365 +1.3%$220,215 +3%
    2001$3,323 +16%$213,804 +3%
    2000$2,865 $207,564
    Find assessor info on the county website

    Neighborhood: 97068

    Nearby schools

    GreatSchools rating
    Schools provided by the listing agent
    • Elementary: Stafford
    • Middle: Athey Creek
    • High: West Linn

    Source: RMLS (OR). This data may not be complete. We recommend contacting the local school district to confirm school assignments for this home.

    Get a cash offer in 3 minutes
    Find out how much your home could sell for in as little as 3 minutes with a no-obligation cash offer.
    Estimated market value
    $1,999,700
    Get a cash offer in 3 minutes
    Find out how much your home could sell for in as little as 3 minutes with a no-obligation cash offer.
    Estimated market value
    $1,999,700