A custom, expanded version of Crestwood Custom Homes popular Catalina Rev. 1.5 sty plan features an expanded Dining rm. & pantry! Wide open entry leads into the Great rm. w/11' ft. ceilings, FP & built-ins! Kitchen features Birch cabinetry, pantry, 5 burner gas range & island. First flr. Primary suite boasts an awesome walk-in shower with floor to ceiling tile, 2 heads, bench & walk-in closet. 1st flr. guest rm. / Den w/large closet & access to full bath. Walkout LL includes ample recreation space, wet bar, 2 bdrms. & full bath. High efficiency HVAC systems, sprinkler system, battery back-up sump pump, stucco & stone exterior with all the quality & value you've come to expect from Crestwood Custom Homes!
Sold
Price Unknown
21718 W 116th Ter, Olathe, KS 66061
4beds
2,700sqft
Villa
Built in 2025
5,034 Square Feet Lot
$625,300 Zestimate®
$--/sqft
$3,506 Estimated rent
Home value
$625,300
$582,000 - $669,000
$3,506/mo
Zestimate® history
Owner options
List your home for rent
$3,506/mo
Rent Zestimate®
Find your next renter with Zillow Rental Manager. Plus, with online applications, you can quickly screen prospective tenants – for free.
$3,506/mo
Rent Zestimate®
Refinance and save
$195/mo
Est. payment
Refinancing to a lower rate could help reduce your monthly payments and save thousands over the life of the loan.
$195/mo
Est. payment
Explore your selling options
Work with a Zillow partner agent
Leverage their expertise and Zillow's premium Showcase listings to get your home seen by more buyers.
Get startedList with your own agent
Get your home in front of millions of buyers by listing it on Zillow.
Learn how to do itSell it yourself
Take full control of how buyers see your home on Zillow by listing For Sale by Owner (FSBO).
List your homeWhat's special
Primary suiteRecreation spaceFp and built-insStucco and stone exteriorWalkout llBirch cabinetryWalk-in closet
Zillow last checked:
Listing updated:
Listed by:
Ken Rosberg 913-244-7330,
Prime Development Land Co LLC,
Jeff Sheppard 913-707-7437,
Prime Development Land Co LLC
Bought with:
Unrepresented Buyer
Non-MLS Office
Source: Heartland MLS as distributed by MLS GRID,MLS#: 2523276
Facts & features
Interior
Bedrooms & bathrooms
- Bedrooms: 4
- Bathrooms: 3
- Full bathrooms: 3
Dining room
- Description: Formal
Heating
- Forced Air
Cooling
- Electric
Appliances
- Included: Cooktop, Dishwasher, Disposal, Humidifier, Microwave, Built-In Oven
- Laundry: Main Level
Features
- Ceiling Fan(s), Kitchen Island, Pantry, Vaulted Ceiling(s), Walk-In Closet(s), Wet Bar
- Flooring: Carpet, Tile, Wood
- Windows: Thermal Windows
- Basement: Concrete,Finished,Full,Walk-Out Access
- Number of fireplaces: 1
- Fireplace features: Great Room
Interior area
- Total structure area: 2,700
- Total interior livable area: 2,700 sqft
- Finished area above ground: 1,600
- Finished area below ground: 1,100
Property
Parking
- Total spaces: 2
- Parking features: Attached
- Attached garage spaces: 2
Features
- Patio & porch: Covered
Lot
- Size: 5,034 Square Feet
Details
- Parcel number: DP76440000 0002
Construction
Type & style
- Home type: SingleFamily
- Architectural style: Traditional
- Property subtype: Villa
Materials
- Stone Trim, Stucco & Frame
- Roof: Composition
Condition
- Under Construction
- New construction: Yes
- Year built: 2025
Details
- Builder model: Catalina expanded
- Builder name: Crestwood
Utilities & green energy
- Sewer: Public Sewer
- Water: Public
Community & HOA
Community
- Subdivision: Villas at Sunnybrook East
HOA
- Has HOA: Yes
- Services included: Maintenance Grounds, Snow Removal
- HOA fee: $195 monthly
- HOA name: Villas @ Sunnybrook East
Location
- Region: Olathe
Financial & listing details
- Annual tax amount: $8,900
- Date on market: 12/14/2024
- Listing terms: Cash,Conventional
- Ownership: Private
- Road surface type: Paved
Price history
| Date | Event | Price |
|---|---|---|
| 8/7/2025 | Sold | -- |
Source:  Heartland MLS as distributed by MLS GRID #2523276 Report a problem Heartland MLS as distributed by MLS GRID #2523276 Report a problem | ||
| 4/11/2025 | Pending sale | $615,600$228/sqft |
Source: Heartland MLS as distributed by MLS GRID #2523276 Report a problem | ||
| 12/14/2024 | Listed for sale | $615,600$228/sqft |
Source: Heartland MLS as distributed by MLS GRID #2523276 Report a problem | ||
Public tax history
Tax history is unavailable.
Neighborhood: Villages of Sunnybrook Estates
Nearby homes
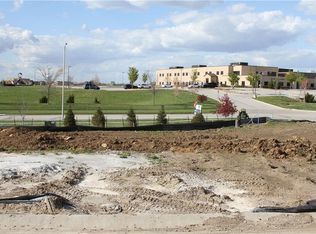
- $--4 bd3 ba2.7k sqft21704 W 116th Ter, Olathe, KS 66061Sold
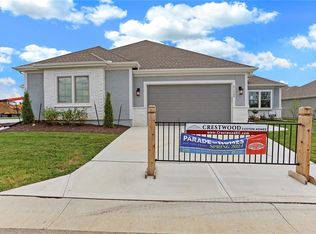
- $--4 bd3 ba2.5k sqft21727 W 116th Ter, Olathe, KS 66061Sold
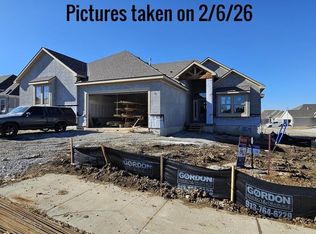
- $--4 bd3 ba2.6k sqft11574 S Millridge St, Olathe, KS 66061Sold
- $--4 bd3 ba2.5k sqft21734 W 116th Ter, Olathe, KS 66061Sold

- $--4 bd3 ba2.5k sqft11576 S Millridge St, Olathe, KS 66061Sold
- $--4 bd3 ba2.5k sqft21739 W 116th Pl, Olathe, KS 66061Sold
- $--4 bd3 ba2.5k sqft21725 W 116th Ter, Olathe, KS 66061Sold
- $--4 bd3 ba2.8k sqft11623 S Millridge St, Olathe, KS 66061Sold
Nearby schools
GreatSchools rating
- 7/10Millbrooke ElementaryGrades: PK-5Distance: 0.2 mi
- 7/10Summit Trail Middle SchoolGrades: 6-8Distance: 0.4 mi
- 10/10Olathe Northwest High SchoolGrades: 9-12Distance: 0.8 mi
Get a cash offer in 3 minutes
Find out how much your home could sell for in as little as 3 minutes with a no-obligation cash offer.
Estimated market value
$625,300
Get a cash offer in 3 minutes
Find out how much your home could sell for in as little as 3 minutes with a no-obligation cash offer.
Estimated market value
$625,300
- Kansas
- Johnson County
- Olathe
- 66061
- Villages of Sunnybrook Estates
- 21718 W 116th Ter
Nearby cities
Nearby neighborhoods
Nearby zip codes
Other Olathe Topics
