Welcome to the low-maintenance lifestyle you've been looking for in one of Parker's most sought-after communities.
Nestled in the award-winning Idyllwilde neighborhood, this stunning 4-bedroom, 4-bathroom Village Homes Gaylord model offers the perfect blend of spacious living and effortless upkeep — with an alley-load garage and exterior maintenance handled for you, so you can spend your time enjoying everything this exceptional community has to offer.
Step inside to find an open, thoughtfully designed floor plan with vaulted ceilings, gleaming hardwood-style floors, and an abundance of natural light throughout. The main floor flows seamlessly from the welcoming living area into the kitchen — complete with stainless steel appliances, a large island, quartz tile counters, and a walk-in pantry — making everyday living and entertaining equally effortless.
Retreat upstairs to a generous primary suite featuring a 5-piece bath and walk-in closet, while the finished basement offers a wet bar, rec area, and ¾ bath — ideal for hosting or unwinding at the end of the day.
Outside, enjoy Colorado evenings on your private patio, and then take full advantage of Idyllwilde's resort-style amenities just steps away — including the luxurious pool, fitness center, clubhouse, and the beloved Fika Coffee House. Walk to Legend High School, Cimarron Middle School, Tallman Park, and miles of trails right from your front door.
With quick access to E-470, I-25, and the Denver Tech Center, this is Parker living at its finest — low maintenance, high lifestyle.
Sold for $665,000
$665,000
21719 E Tallkid Avenue, Parker, CO 80138
4beds
3,099sqft
Single Family Residence
Built in 2007
4,008 Square Feet Lot
$659,900 Zestimate®
$215/sqft
$3,755 Estimated rent
Home value
$659,900
$627,000 - $693,000
$3,755/mo
Zestimate® history
Owner options
List your home for rent
$3,755/mo
Rent Zestimate®
Find your next renter with Zillow Rental Manager. Plus, with online applications, you can quickly screen prospective tenants – for free.
$3,755/mo
Rent Zestimate®
Refinance and save
$4,312/mo
Est. payment
Refinancing to a lower rate could help reduce your monthly payments and save thousands over the life of the loan.
$4,312/mo
Est. payment
Explore your selling options
Work with a Zillow partner agent
Leverage their expertise and Zillow's premium Showcase listings to get your home seen by more buyers.
Get startedList with your own agent
Get your home in front of millions of buyers by listing it on Zillow.
Learn how to do itSell it yourself
Take full control of how buyers see your home on Zillow by listing For Sale by Owner (FSBO).
List your homeWhat's special
Alley-load garagePrivate patioGenerous primary suiteLarge islandWalk-in pantryLuxurious poolVaulted ceilings
Zillow last checked:
Listing updated:
Listed by:
Persistence Sample 330-807-8387 persy.sample@theagencyre.com,
The Agency - Denver
Bought with:
Allison Smookler, 040027973
Kentwood Real Estate Cherry Creek
Source: REcolorado as distributed by MLS GRID,MLS#: 7294732
Facts & features
Interior
Bedrooms & bathrooms
- Bedrooms: 4
- Bathrooms: 4
- Full bathrooms: 2
- 3/4 bathrooms: 1
- 1/2 bathrooms: 1
- Main level bathrooms: 1
Bedroom
- Features: Primary Suite
- Level: Upper
Bedroom
- Level: Upper
Bedroom
- Level: Upper
Bedroom
- Level: Basement
Bathroom
- Level: Main
Bathroom
- Features: En Suite Bathroom
- Level: Upper
Bathroom
- Level: Upper
Bathroom
- Level: Basement
Dining room
- Level: Main
Family room
- Level: Basement
Kitchen
- Level: Main
Laundry
- Level: Basement
Living room
- Level: Main
Office
- Level: Main
Heating
- Forced Air, Natural Gas
Cooling
- Central Air
Appliances
- Included: Dishwasher, Disposal, Dryer, Microwave, Oven, Range, Refrigerator, Washer
Features
- Built-in Features, Ceiling Fan(s), Entrance Foyer, Five Piece Bath, Granite Counters, High Ceilings, Laminate Counters, Open Floorplan, Primary Suite, Tile Counters, Vaulted Ceiling(s), Walk-In Closet(s), Wet Bar
- Flooring: Carpet, Tile, Wood
- Windows: Double Pane Windows
- Basement: Finished,Partial
- Number of fireplaces: 2
- Fireplace features: Basement, Gas, Gas Log, Living Room
Interior area
- Total structure area: 3,099
- Total interior livable area: 3,099 sqft
- Finished area above ground: 2,049
- Finished area below ground: 671
Property
Parking
- Total spaces: 2
- Parking features: Insulated Garage, Oversized
- Attached garage spaces: 2
Features
- Levels: Two
- Stories: 2
- Patio & porch: Covered, Front Porch, Patio
- Exterior features: Private Yard
- Fencing: Full
Lot
- Size: 4,008 Square Feet
- Features: Corner Lot, Landscaped, Level
Details
- Parcel number: R0449669
- Special conditions: Standard
Construction
Type & style
- Home type: SingleFamily
- Property subtype: Single Family Residence
Materials
- Frame, Stone, Wood Siding
- Foundation: Concrete Perimeter
- Roof: Composition
Condition
- Year built: 2007
Details
- Builder model: Gaylord
- Builder name: Village Homes
Utilities & green energy
- Electric: 110V, 220 Volts, 220 Volts in Garage
- Sewer: Public Sewer
- Water: Public
- Utilities for property: Electricity Connected, Natural Gas Connected
Community & HOA
Community
- Security: Carbon Monoxide Detector(s), Smoke Detector(s)
- Subdivision: Reata North
HOA
- Has HOA: Yes
- Amenities included: Clubhouse, Fitness Center, Park, Playground, Pool, Trail(s)
- Services included: Maintenance Grounds, Recycling, Snow Removal, Trash
- HOA fee: $335 monthly
- HOA name: Advanced HOA Mgt
- HOA phone: 303-482-2213
Location
- Region: Parker
Financial & listing details
- Price per square foot: $215/sqft
- Tax assessed value: $674,191
- Annual tax amount: $4,632
- Date on market: 4/23/2026
- Listing terms: Cash,Conventional,Other
- Exclusions: Sellers Personal Property
- Ownership: Individual
- Electric utility on property: Yes
- Road surface type: Alley Paved, Paved
Price history
| Date | Event | Price |
|---|---|---|
| 7/10/2026 | Sold | $665,000$215/sqft |
Source:  REcolorado as distributed by MLS GRID #7294732 Report a problem REcolorado as distributed by MLS GRID #7294732 Report a problem | ||
| 6/22/2026 | Pending sale | $665,000$215/sqft |
Source: REcolorado as distributed by MLS GRID #7294732 Report a problem | ||
| 6/10/2026 | Price change | $665,000-1.5%$215/sqft |
Source: REcolorado as distributed by MLS GRID #7294732 Report a problem | ||
| 4/23/2026 | Listed for sale | $675,000+1.5%$218/sqft |
Source: REcolorado as distributed by MLS GRID #7294732 Report a problem | ||
| 2/18/2025 | Sold | $665,000-1.5%$215/sqft |
Source: Public Record Report a problem | ||
| 1/17/2025 | Pending sale | $675,000$218/sqft |
Source: REcolorado as distributed by MLS GRID #9460134 Report a problem | ||
| 1/7/2025 | Listed for sale | $675,000+46.7%$218/sqft |
Source: REcolorado as distributed by MLS GRID #9460134 Report a problem | ||
| 8/8/2017 | Sold | $460,000-1.1%$148/sqft |
Source: Public Record Report a problem | ||
| 6/27/2017 | Pending sale | $465,000$150/sqft |
Source: Cherry Tree Properties Inc #8214087 Report a problem | ||
| 6/3/2017 | Listed for sale | $465,000$150/sqft |
Source: Cherry Tree Properties Inc #8214087 Report a problem | ||
| 5/21/2017 | Pending sale | $465,000$150/sqft |
Source: Cherry Tree Properties Inc #8214087 Report a problem | ||
| 5/12/2017 | Listed for sale | $465,000+38.3%$150/sqft |
Source: MB CHERRY TREE PROPERTIES INC. #8214087 Report a problem | ||
| 2/15/2007 | Sold | $336,143$108/sqft |
Source: Public Record Report a problem | ||
Public tax history
| Year | Property taxes | Tax assessment |
|---|---|---|
| 2025 | $4,153 -1% | $42,140 -6.7% |
| 2024 | $4,196 +33.8% | $45,180 -1% |
| 2023 | $3,135 -6.6% | $45,630 +47.7% |
| 2022 | $3,358 | $30,900 -2.8% |
| 2021 | -- | $31,800 +0.4% |
| 2020 | $3,470 +4.9% | $31,680 |
| 2019 | $3,309 0% | $31,680 +11.4% |
| 2018 | $3,309 +5% | $28,430 |
| 2017 | $3,150 -4.7% | $28,430 +4.4% |
| 2016 | $3,304 -1.3% | $27,220 |
| 2015 | $3,347 +28.6% | $27,220 +39.8% |
| 2014 | $2,603 | $19,470 |
| 2013 | -- | $19,470 -8.3% |
| 2012 | -- | $21,230 |
| 2011 | -- | $21,230 -13.3% |
| 2010 | -- | $24,490 +10% |
| 2009 | $1,398 | $22,260 |
| 2008 | -- | $22,260 +150.4% |
| 2006 | $1,057 | $8,890 +419.9% |
| 2004 | -- | $1,710 |
Find assessor info on the county website
Neighborhood: Reata North
Nearby homes
- $596,0003 bd3 ba2.9k sqft21731 E Tallkid Ave, Parker, CO 80138Off Market
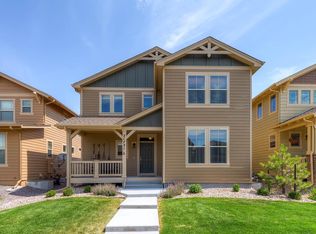
- $634,6004 bd4 ba3.1k sqft21743 E Tallkid Ave, Parker, CO 80138Off Market

- $617,0003 bd3 ba2.1k sqft21748 E Stroll Ave, Parker, CO 80138Off Market

- $567,9002 bd3 ba2.9k sqft21756 E Stroll Ave, Parker, CO 80138Off Market
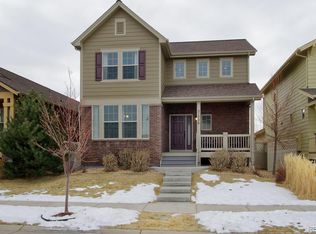
- $648,7004 bd3 ba2.7k sqft21764 E Stroll Ave, Parker, CO 80138Off Market
- $621,5004 bd3 ba2.8k sqft21755 E Tallkid Ave, Parker, CO 80138Off Market
- $643,0003 bd3 ba2k sqft21772 E Stroll Ave, Parker, CO 80138Off Market
- $597,7003 bd3 ba1.9k sqft21718 E Tallkid Ave, Parker, CO 80138Off Market
Nearby schools
GreatSchools rating
- 8/10Pioneer Elementary SchoolGrades: PK-5Distance: 1.2 mi
- 8/10Cimarron Middle SchoolGrades: 6-8Distance: 0.7 mi
- 10/10Legend High SchoolGrades: 9-12Distance: 0.6 mi
Schools provided by the listing agent
- Elementary: Pioneer
- Middle: Cimarron
- High: Legend
- District: Douglas RE-1
Source: REcolorado as distributed by MLS GRID. This data may not be complete. We recommend contacting the local school district to confirm school assignments for this home.
Get a cash offer in 3 minutes
Find out how much your home could sell for in as little as 3 minutes with a no-obligation cash offer.
Estimated market value
$659,900
Get a cash offer in 3 minutes
Find out how much your home could sell for in as little as 3 minutes with a no-obligation cash offer.
Estimated market value
$659,900
- Colorado
- Douglas County
- Parker
- 80138
- Reata North
- 21719 E Tallkid Avenue
Nearby cities
Nearby neighborhoods
Nearby zip codes
Other Parker Topics
