Stunning original-owner home with exceptional space, thoughtful updates, and an incredible outdoor living area! Main level features hardwood floors, open kitchen with granite countertops, painted cabinetry, large island, pantry, and direct access to the covered patio. Main-level bedroom with full bath is perfect for guests, multigenerational living, or a home office. Formal dining, half bath, and updated tile-surround fireplace in the family room.
Backyard is an entertainer’s dream with expanded covered patio, decorative concrete, built-in cabinetry, and outdoor fireplace. Upstairs offers a luxurious primary suite with walk-in double-headed shower, large tub, dual vanities, and walk-in closets. Oversized secondary bedrooms—two with Jack-and-Jill bath and one with private bath.
Finished basement includes custom bar, large rec area, half bath, and abundant storage. Flexible floor plan, incredible outdoor space, and original-owner pride throughout—don’t miss this one!
Active
Price cut: $10K (9/28)
$639,000
21719 W 99th Ter, Lenexa, KS 66220
5beds
3,800sqft
Single Family Residence
Built in 2003
0.29 Acres Lot
$-- Zestimate®
$168/sqft
$73/mo HOA
What's special
- 55 days
- 1,015
- 62
Likely to sell faster than
Zillow last checked:
Listing updated:
Listed by:
Jake Zillner 913-963-7355,
Modern Realty Advisors
Source: Heartland MLS as distributed by MLS GRID,MLS#: 2635678
Facts & features
Interior
Bedrooms & bathrooms
- Bedrooms: 5
- Bathrooms: 6
- Full bathrooms: 4
- 1/2 bathrooms: 2
Dining room
- Description: Eat-In Kitchen,Formal
Heating
- Natural Gas
Cooling
- Electric
Appliances
- Included: Dishwasher, Disposal, Microwave, Free-Standing Electric Oven, Stainless Steel Appliance(s)
- Laundry: Bedroom Level, Laundry Room
Features
- Ceiling Fan(s), Custom Cabinets, Kitchen Island, Painted Cabinets, Pantry, Walk-In Closet(s), Wet Bar
- Flooring: Carpet, Tile, Wood
- Windows: Thermal Windows
- Basement: Finished,Full,Interior Entry
- Number of fireplaces: 2
- Fireplace features: Family Room, Other
Interior area
- Total structure area: 3,800
- Total interior livable area: 3,800 sqft
- Finished area above ground: 2,919
- Finished area below ground: 881
Property
Parking
- Total spaces: 3
- Parking features: Attached, Garage Faces Front
- Attached garage spaces: 3
Features
- Patio & porch: Covered, Porch
Lot
- Size: 0.29 Acres
- Features: City Lot, Corner Lot, Sprinkler-In Ground
Details
- Parcel number: IP338300000091
Construction
Type & style
- Home type: SingleFamily
- Architectural style: Traditional
- Property subtype: Single Family Residence
Materials
- Frame, Stucco & Frame, Wood Siding
- Roof: Composition
Condition
- Year built: 2003
Utilities & green energy
- Sewer: Public Sewer
- Water: Public
Community & HOA
Community
- Subdivision: Manchester Park Kingston
HOA
- Has HOA: Yes
- Amenities included: Pool
- Services included: Trash
- HOA fee: $875 annually
Location
- Region: Lenexa
Financial & listing details
- Price per square foot: $168/sqft
- Tax assessed value: $498,500
- Annual tax amount: $6,914
- Date on market: 8/13/2026
- Listing terms: Cash,Conventional,VA Loan
- Ownership: Private
Estimated market value
Not available
Estimated sales range
Not available
Not available
Price history
| Date | Event | Price |
|---|---|---|
| 9/28/2026 | Price change | $639,000-1.5%$168/sqft |
Source:  Heartland MLS as distributed by MLS GRID #2635678 Report a problem Heartland MLS as distributed by MLS GRID #2635678 Report a problem | ||
| 9/9/2026 | Price change | $649,000-0.9%$171/sqft |
Source: Heartland MLS as distributed by MLS GRID #2635678 Report a problem | ||
| 8/20/2026 | Price change | $655,000-2.2%$172/sqft |
Source: Heartland MLS as distributed by MLS GRID #2635678 Report a problem | ||
| 8/13/2026 | Listed for sale | $670,000$176/sqft |
Source: Heartland MLS as distributed by MLS GRID #2635678 Report a problem | ||
Public tax history
| Year | Property taxes | Tax assessment |
|---|---|---|
| 2025 | $6,914 +0.2% | $57,328 +2.1% |
| 2024 | $6,898 +5.4% | $56,155 +7.4% |
| 2023 | $6,547 +5.1% | $52,291 +7.8% |
| 2022 | $6,230 | $48,519 +10.9% |
| 2021 | -- | $43,758 +3.2% |
| 2020 | $5,781 | $42,390 0% |
| 2019 | -- | $42,401 +5.5% |
| 2018 | -- | $40,181 +3.3% |
| 2017 | $5,525 +5.2% | $38,905 +2.9% |
| 2016 | $5,253 +2.8% | $37,824 +2.8% |
| 2015 | $5,109 +10.8% | $36,789 +13.9% |
| 2013 | $4,612 +5.9% | $32,304 +0.7% |
| 2012 | $4,353 -0.6% | $32,074 -3.4% |
| 2010 | $4,378 +2.8% | $33,212 -2% |
| 2009 | $4,260 -9% | $33,891 -5% |
| 2008 | $4,680 -0.3% | $35,673 -3% |
| 2007 | $4,694 +6.2% | $36,777 +3.2% |
| 2006 | $4,420 | $35,650 +7.1% |
| 2005 | -- | $33,281 |
Find assessor info on the county website
Monthly payment
Est. payment
Payment breakdown
Explore the cost of this home by adjusting the details. Changes won't be saved.Climate risks
Neighborhood: 66220
Nearby schools
Schools provided by the listing agent
- Elementary: Manchester Park
- Middle: Prairie Trail
- High: Olathe Northwest
Source: Heartland MLS as distributed by MLS GRID. This data may not be complete. We recommend contacting the local school district to confirm school assignments for this home.
Similar homes
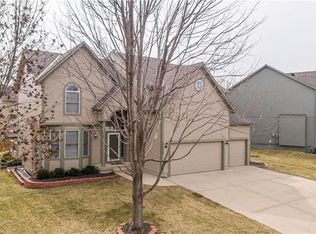
- $559,9505 bd4 ba3k sqft20908 W 117th St, Olathe, KS 66061For Sale
 MLS ID #2645169, Renee Larkin, Platinum Realty LLC. Heartland MLS as distributed by MLS GRID
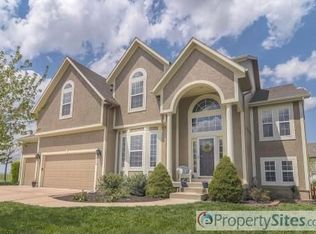
 - $605,0004 bd5 ba3.9k sqft7560 Eicher Dr, Shawnee, KS 66217For Sale
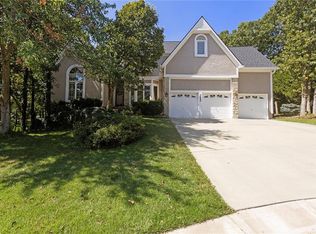 MLS ID #2633624, Kevin Kiehnhoff, Coldwell Banker Regan Realtors. Heartland MLS as distributed by MLS GRID
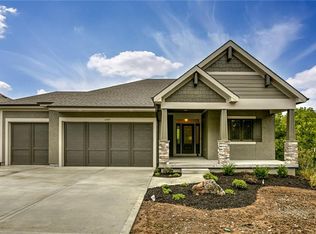
 - $660,0003 bd2 ba2.8k sqft32435 W 91st St, De Soto, KS 66018For Sale
 MLS ID #2637146, Callie Barham, United Real Estate Kansas City. Heartland MLS as distributed by MLS GRID
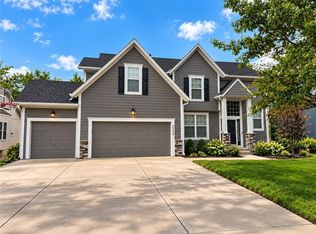
 - $600,0004 bd3 ba2.7k sqft8699 Penner Ave, De Soto, KS 66018For Sale
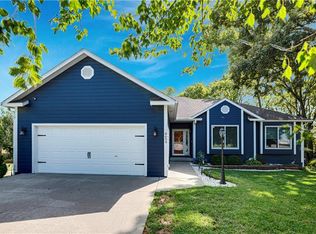 MLS ID #2641071, Dawn Weston, Team Weston Realty Group. Heartland MLS as distributed by MLS GRID
