Skip main navigation
Sold for $399,000
  • $399,000

    2172 1500th St, Beason, IL 62512

    3beds
    2,130sqft
    Single Family Residence, Residential
    Built in 1978
    5 Acres Lot
    $320,800 Zestimate®
    $187/sqft
    $1,545 Estimated rent

    Home value

    $320,800

    $282,000 - $356,000

    $1,545/mo

    Zestimate® history
    Loading
    Loading...

    Owner options

    List your home for rent

    $1,545/mo

    Rent Zestimate®

    Find your next renter with Zillow Rental Manager. Plus, with online applications, you can quickly screen prospective tenants – for free.

    Learn more

    $1,545/mo

    Rent Zestimate®

    Refinance and save

    $2,757/mo

    Est. payment

    Refinancing to a lower rate could help reduce your monthly payments and save thousands over the life of the loan.

    See today's rates

    $2,757/mo

    Est. payment

    Explore your selling options

    Work with a Zillow partner agent

    Leverage their expertise and Zillow's premium Showcase listings to get your home seen by more buyers.

    Get started

    List with your own agent

    Get your home in front of millions of buyers by listing it on Zillow.

    Learn how to do it

    Sell it yourself

    Take full control of how buyers see your home on Zillow by listing For Sale by Owner (FSBO).

    List your home

    What's special

    Vinyl sided ranch homeRustic woodburning fireplaceCathedral ceilingsGracious formal dining roomTasteful white cabinetryStainless appliancesSolid surface countertops
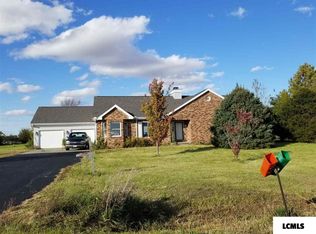
    Totally transformed 3-4 bedroom, 2 full bath vinyl sided ranch home situated on 5.00 acres within Chester-East Lincoln school district! Natural gas -- no propane! The sprawling interior features an airy front facing living room, gracious formal dining room, fabulous open rear equipped kitchen/family room concept with cathedral ceilings, skylights, rear facing exterior access point, rustic woodburning fireplace, tasteful white cabinetry, stainless appliances, center island/breakfast bar, and solid surface countertops, 13X15 laundry/mudroom area with an additional exterior access point, 9X14 den/office (could serve as a fourth bedroom if needed -- NO closet currently), renovated full hall tiled bath with a double vanity, and three nice sized bedrooms including a roomy front facing primary suite with an exterior access point, cathedral ceilings, walk-in closet, and a beautiful private full tiled bath with a double vanity as well as a tiled walk-in shower. Property also features a 2+ car attached side facing garage, rear concrete patio, massive open and usable walk-out basement, and a 5,500+ square foot machine shed with concrete floors, two large overhead doors, and electricity -- WOW! New within the last ten years -- furnace, central air conditioning unit, water heater, flooring throughout, fixtures, interior trim and doors, exterior doors, vinyl replacement windows, architectural roof, gutters -- SO much more! Private well/septic system (two) on premises. Choice property!

    Zillow last checked:

    Listing updated:

    Listed by:

    Seth A Goodman 217-737-3742,

    ME Realty

    Bought with:

    Seth A Goodman, 475126097

    ME Realty

    Source: RMLS Alliance as distributed by MLS GRID,MLS#: CA1035743MLS LogoOriginating MLS: Capital Area Association of Realtors

    Facts & features

    Interior

    Bedrooms & bathrooms
    • Bedrooms: 3
    • Bathrooms: 2
    • Full bathrooms: 2
    Bedroom 1
    • Level: Main
    • Dimensions: 17ft 0in x 18ft 0in
    Bedroom 2
    • Level: Main
    • Dimensions: 14ft 0in x 14ft 0in
    Bedroom 3
    • Level: Main
    • Dimensions: 11ft 0in x 14ft 0in
    Other
    • Level: Main
    • Dimensions: 12ft 0in x 11ft 0in
    Other
    • Level: Main
    • Dimensions: 9ft 0in x 14ft 0in
    Family room
    • Level: Main
    • Dimensions: 20ft 0in x 16ft 0in
    Kitchen
    • Level: Main
    • Dimensions: 12ft 0in x 16ft 0in
    Laundry
    • Level: Main
    • Dimensions: 13ft 0in x 15ft 0in
    Living room
    • Level: Main
    • Dimensions: 20ft 0in x 11ft 0in
    Main level
    • Area: 2130
    Heating
    • Forced Air
    Cooling
    • Central Air
    Appliances
    • Included: Dishwasher, Dryer, Microwave, Range, Refrigerator, Washer, Water Purifier, Water Softener Owned
    Features
    • Ceiling Fan(s), Vaulted Ceiling(s), Solid Surface Counter
    • Windows: Replacement Windows, Skylight(s), Blinds
    • Basement: Crawl Space,Partial,Unfinished
    • Number of fireplaces: 1
    • Fireplace features: Family Room, Wood Burning
    Interior area
    • Total structure area: 2,130
    • Total interior livable area: 2,130 sqft

    Property

    Parking
    • Total spaces: 2
    • Parking features: Attached, Garage Faces Side
    • Attached garage spaces: 2
    Features
    • Patio & porch: Patio, Porch
    Lot
    • Size: 5 Acres
    • Features: Level
    Details
    • Additional structures: Outbuilding
    • Additional parcels included: 0403403150
    • Parcel number: 0403403195

    Construction

    Type & style
    • Home type: SingleFamily
    • Architectural style: Ranch
    • Property subtype: Single Family Residence, Residential
    Materials
    • Vinyl Siding
    • Foundation: Block, Concrete Perimeter
    • Roof: Shingle
    Condition
    • New construction: No
    • Year built: 1978

    Utilities & green energy

    • Sewer: Septic Tank
    • Water: Private

    Community & neighborhood

    Location
    • Region: Beason
    • Subdivision: None

    Price history

    DateEventPrice
    6/16/2025Sold$399,000$187/sqft
    Source: RMLS Alliance as distributed by MLS GRID #CA1035743 Report a problem
    4/16/2025Pending sale$399,000$187/sqft
    Source: RMLS Alliance as distributed by MLS GRID #CA1035743 Report a problem
    4/15/2025Listed for sale$399,000+38.1%$187/sqft
    Source: RMLS Alliance as distributed by MLS GRID #CA1035743 Report a problem
    8/30/2024Sold$289,000$136/sqft
    Source: RMLS Alliance as distributed by MLS GRID #CA1029997 Report a problem
    7/14/2024Pending sale$289,000$136/sqft
    Source: RMLS Alliance as distributed by MLS GRID #CA1029997 Report a problem
    7/5/2024Price change$289,000-11.1%$136/sqft
    Source: RMLS Alliance as distributed by MLS GRID #CA1029997 Report a problem
    6/24/2024Listed for sale$325,000+195.5%$153/sqft
    Source: RMLS Alliance as distributed by MLS GRID #CA1029997 Report a problem
    12/27/2016Sold$110,000-31.2%$52/sqft
    Source: Agent Provided Report a problem
    6/17/2016Listing removed$159,900$75/sqft
    Source: ME Realty Report a problem
    4/18/2016Listed for sale$159,900$75/sqft
    Source: ME Realty Report a problem

    Public tax history

    YearProperty taxesTax assessment
    2024$2,728 +10.3%$44,950 +10%
    2023$2,474 +6.9%$40,860 +7%
    2022$2,314 +2.8%$38,180 +2.7%
    2021$2,252 -1.3%$37,180
    2020$2,282 -2%$37,180 -1.4%
    2019$2,329 -1.2%$37,710
    2018$2,358 -21.6%$37,710 +4%
    2017$3,009 +8.1%$36,260 -24.9%
    2016$2,784 $48,260 +6.7%
    2015$2,784 $45,210
    2014$2,784 $45,210 +6%
    2013$2,784 $42,640 +0.3%
    2012$2,784 -2.3%$42,500 -1.9%
    2011$2,849 -7.7%$43,330 -6.1%
    2010$3,089 $46,160

    Find assessor info on the county website

    Neighborhood: 62512

    Nearby schools

    GreatSchools rating
    Schools provided by the listing agent
    • Elementary: Chester-East Lincoln
    • High: Lincoln

    Source: RMLS Alliance as distributed by MLS GRID. This data may not be complete. We recommend contacting the local school district to confirm school assignments for this home.

    Get pre-qualified for a loan
    At Zillow Home Loans, we can pre-qualify you in as little as 5 minutes with no impact to your credit score.

    An equal housing lender. NMLS #10287.