Skip main navigation
Sold for $1,008,000
  • Listing Provided by: SMART SELL REAL ESTATE
    Bought with: Trademark Realty Group, Inc.
    $1,008,000

    2172 Adobe Ave, Corona, CA 92882

    3beds
    2,133sqft
    Single Family Residence
    Built in 1980
    0.34 Acres Lot
    $1,001,900 Zestimate®
    $473/sqft
    $3,876 Estimated rent

    Home value

    $1,001,900

    $902,000 - $1.11M

    $3,876/mo

    Zestimate® history
    Loading
    Loading...

    Owner options

    List your home for rent

    $3,876/mo

    Rent Zestimate®

    Find your next renter with Zillow Rental Manager. Plus, with online applications, you can quickly screen prospective tenants – for free.

    Learn more

    $3,876/mo

    Rent Zestimate®

    Refinance and save

    $6,384/mo

    Est. payment

    Refinancing to a lower rate could help reduce your monthly payments and save thousands over the life of the loan.

    See today's rates

    $6,384/mo

    Est. payment

    Explore your selling options

    Work with a Zillow partner agent

    Leverage their expertise and Zillow's premium Showcase listings to get your home seen by more buyers.

    Get started

    List with your own agent

    Get your home in front of millions of buyers by listing it on Zillow.

    Learn how to do it

    Sell it yourself

    Take full control of how buyers see your home on Zillow by listing For Sale by Owner (FSBO).

    List your home

    What's special

    Beautiful landscapingStunning designer gourmet kitchenDesigner touchesPremium finishesLarge windowsBeautiful mature manicured landscapeWarm tile-wood flooring
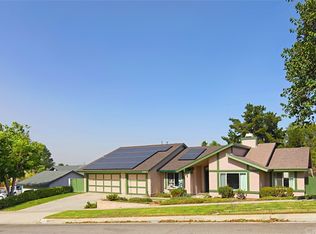
    Your Search is Over! Gorgeous extensively upgraded single story home located in one of Corona's most desired neighborhoods with picturesque mountain views, nearby parks, green belt, hiking trails, and just minutes away from Orange county for the commuter. Truly the perfect blend of luxury and convenience. Idyllically nestled on a generous 0.34 acre with both privacy and amazing curb appeal. This 3BD / 3BA residence offers an exceptionally comfortable life style with many stunning attractive features that include; an expansive stamp concrete driveway, 48 ft Gated RV parking, 3-car garage, beautiful mature manicured landscape and a variety of producing fruit trees. Step inside this home through a gorgeous entry door to a spacious open floor plan with inviting warm tile-wood flooring that flows from room to room and a high vaulted ceiling in the great room with large windows and a 3-panel slider door that bathe the space in natural light enhancing the homes ambience. Every space in this home has been curated with designer touches and premium finishes such as, stylish six inch baseboards and door casing, solid wood interior shaker doors, 2 fireplaces, custom built-in cabinetry, newly remodeled powder room and a private office niche. The bedrooms are also well appointed, but the true heart of the home is the stunning designer gourmet kitchen with hi-end shaker cabinetry, premium stainless steel appliances, double wall oven, convection microwave oven, custom range hood, lighting, quartz counters and a large walk in pantry. "Another incredible feature of this home is the back yard oasis, where expansive doors open to seamlessly blend indoor and outdoor living for a truly natural flow. This space combines a large stamped concrete covered patio, a fully equipped built-in butane BBQ, jacuzzi, custom lighting, fire pit area, beautiful landscaping, and breathtaking sunset, mountain, and city light views - creating the perfect haven for entertaining family and friends or simply relaxing and unwinding."

    Zillow last checked:

    Listing updated:

    Listing Provided by:

    KIM ORWIN DRE #01802400 951-640-4631,

    SMART SELL REAL ESTATE

    Bought with:

    Myles Gustilo, DRE #01865990

    Trademark Realty Group, Inc.

    Source: CRMLS,MLS#: IV25019988MLS LogoOriginating MLS: California Regional MLS

    Facts & features

    Interior

    Bedrooms & bathrooms
    • Bedrooms: 3
    • Bathrooms: 3
    • Full bathrooms: 3
    • Main level bathrooms: 3
    • Main level bedrooms: 3
    Bedroom
    • Features: All Bedrooms Down
    Bathroom
    • Features: Bathroom Exhaust Fan, Bathtub, Dual Sinks, Granite Counters, Multiple Shower Heads, Quartz Counters, Separate Shower, Tub Shower, Walk-In Shower
    Kitchen
    • Features: Granite Counters, Kitchen/Family Room Combo, Quartz Counters, Remodeled, Self-closing Cabinet Doors, Self-closing Drawers, Updated Kitchen
    Other
    • Features: Walk-In Closet(s)
    Heating
    • ENERGY STAR Qualified Equipment, Fireplace(s)
    Cooling
    • ENERGY STAR Qualified Equipment
    Appliances
    • Included: 6 Burner Stove, Barbecue, Double Oven, ENERGY STAR Qualified Appliances, ENERGY STAR Qualified Water Heater, Gas Cooktop, Gas Range, Microwave, Range Hood, Water Heater
    • Laundry: In Garage
    Features
    • Breakfast Bar, Pantry, Paneling/Wainscoting, Quartz Counters, Recessed Lighting, All Bedrooms Down, Entrance Foyer, Walk-In Pantry, Walk-In Closet(s)
    • Flooring: Carpet, Tile
    • Doors: ENERGY STAR Qualified Doors, French Doors, Sliding Doors
    • Windows: ENERGY STAR Qualified Windows, Plantation Shutters, Screens
    • Has fireplace: Yes
    • Fireplace features: Dining Room, Family Room
    • Common walls with other units/homes: No Common Walls
    Interior area
    • Total interior livable area: 2,133 sqft

    Property

    Parking
    • Total spaces: 3
    • Parking features: Concrete, Door-Multi, Garage, Garage Door Opener, RV Gated, RV Access/Parking
    • Attached garage spaces: 3
    Accessibility
    • Accessibility features: Accessible Doors
    Features
    • Levels: One
    • Stories: 1
    • Entry location: Front
    • Patio & porch: Concrete, Open, Patio
    • Exterior features: Fire Pit
    • Pool features: None
    • Fencing: Excellent Condition,Stucco Wall,Wood,Wrought Iron
    • Has view: Yes
    • View description: City Lights, Mountain(s)
    Lot
    • Size: 0.34 Acres
    • Features: Sprinkler System
    Details
    • Parcel number: 103352005
    • Special conditions: Standard

    Construction

    Type & style
    • Home type: SingleFamily
    • Architectural style: Ranch
    • Property subtype: Single Family Residence
    Materials
    • Stucco
    • Foundation: Slab
    • Roof: Composition
    Condition
    • Turnkey
    • New construction: No
    • Year built: 1980

    Utilities & green energy

    • Electric: Electricity - On Property
    • Sewer: Public Sewer
    • Water: Public
    • Utilities for property: Electricity Connected, Natural Gas Available, Sewer Connected, See Remarks
    Green energy
    • Energy efficient items: Appliances, Water Heater

    Community & neighborhood

    Security
    • Security features: Carbon Monoxide Detector(s)
    Community
    • Community features: Curbs, Suburban
    Location
    • Region: Corona
    • Subdivision: 0

    Other

    Other facts
    • Listing terms: Cash,Conventional,FHA
    • Road surface type: Paved

    Price history

    DateEventPrice
    2/24/2025Sold$1,008,000+2.9%$473/sqft
    Source: CRMLS #IV25019988 Report a problem
    2/12/2025Pending sale$980,000$459/sqft
    Source: CRMLS #IV25019988 Report a problem
    2/10/2025Contingent$980,000$459/sqft
    Source: CRMLS #IV25019988 Report a problem
    2/3/2025Pending sale$980,000$459/sqft
    Source: CRMLS #IV25019988 Report a problem
    1/29/2025Listed for sale$980,000$459/sqft
    Source: CRMLS #IV25019988 Report a problem

    Public tax history

    Tax history is unavailable.

    Neighborhood: 92882

    Nearby schools

    GreatSchools rating
    Get a cash offer in 3 minutes
    Find out how much your home could sell for in as little as 3 minutes with a no-obligation cash offer.
    Estimated market value
    $1,001,900
    Get a cash offer in 3 minutes
    Find out how much your home could sell for in as little as 3 minutes with a no-obligation cash offer.
    Estimated market value
    $1,001,900