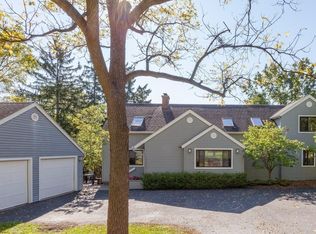
Experience exceptional comfort, sustainability, and natural beauty in this thoughtfully designed Ann Arbor ranch, quietly nestled on a cul-de-sac and surrounded by mature trees and lush landscaping. Every room in the house offers beautiful views and abundant natural light, creating a serene connection to the outdoors throughout the seasons. This energy-efficient home features a geothermal system, whole-house HEPA air filtration, an air exchange heat recovery system, and zone heating for optimal indoor comfort. Select tiled basement rooms are enhanced with radiant in-floor heating, perfect for Michigan winters.
The walkout lower level offers flexible living space with a wood-burning fireplace, access to a screened porch, and door walls that open to a spacious deck, all overlooking a stunning backyard retreat. On the main level, the sun-filled living room features a gas fireplace and wide open views.
Whether you’re entertaining or relaxing, this home blends thoughtful design with timeless comfort — all just minutes to Parker Mill, Gallop Park, Michigan Medicine/ UM Hospital, Trinity Health/St.Joe's Hospital, VA Hospital, Kerrytown and downtown Ann Arbor, and top-rated schools with Superior Township taxes.
Sold for $954,000
$954,000
2172 Anns Way, Ann Arbor, MI 48105
3beds
3,004sqft
Single Family Residence
Built in 1988
2 Acres Lot
$950,400 Zestimate®
$318/sqft
$3,812 Estimated rent
Home value
$950,400
$855,000 - $1.06M
$3,812/mo
Zestimate® history
Owner options
List your home for rent
$3,812/mo
Rent Zestimate®
Find your next renter with Zillow Rental Manager. Plus, with online applications, you can quickly screen prospective tenants – for free.
$3,812/mo
Rent Zestimate®
Refinance and save
$6,289/mo
Est. payment
Refinancing to a lower rate could help reduce your monthly payments and save thousands over the life of the loan.
$6,289/mo
Est. payment
Explore your selling options
Work with a Zillow partner agent
Leverage their expertise and Zillow's premium Showcase listings to get your home seen by more buyers.
Get startedList with your own agent
Get your home in front of millions of buyers by listing it on Zillow.
Learn how to do itSell it yourself
Take full control of how buyers see your home on Zillow by listing For Sale by Owner (FSBO).
List your homeWhat's special
Gas fireplaceWood-burning fireplaceScreened porchMature treesRadiant in-floor heatingWalkout lower levelAbundant natural light
Zillow last checked:
Listing updated:
Listed by:
Marygrace Liparoto 734-497-6774,
RE/MAX Home Sale Services
Bought with:
Julie Picknell, 6501301166
The Charles Reinhart Company
Source: Realcomp II,MLS#: 20251016825
Facts & features
Interior
Bedrooms & bathrooms
- Bedrooms: 3
- Bathrooms: 3
- Full bathrooms: 2
- 1/2 bathrooms: 1
Primary bedroom
- Level: Entry
- Area: 270
- Dimensions: 18 X 15
Bedroom
- Level: Basement
- Area: 121
- Dimensions: 11 X 11
Bedroom
- Level: Basement
- Area: 156
- Dimensions: 13 X 12
Primary bathroom
- Level: Entry
- Area: 270
- Dimensions: 18 X 15
Other
- Level: Basement
- Area: 66
- Dimensions: 6 X 11
Other
- Level: Entry
- Area: 20
- Dimensions: 5 X 4
Dining room
- Level: Entry
- Area: 180
- Dimensions: 15 X 12
Family room
- Level: Basement
- Area: 324
- Dimensions: 18 X 18
Flex room
- Level: Basement
- Area: 187
- Dimensions: 17 X 11
Game room
- Level: Basement
- Area: 340
- Dimensions: 17 X 20
Kitchen
- Level: Entry
- Area: 264
- Dimensions: 22 X 12
Laundry
- Level: Entry
- Area: 72
- Dimensions: 6 X 12
Living room
- Level: Entry
- Area: 320
- Dimensions: 16 X 20
Heating
- Heat Pump
Cooling
- Central Air
Appliances
- Included: Built In Electric Oven, Dishwasher, Dryer, Free Standing Refrigerator, Gas Cooktop, Microwave
- Laundry: Laundry Room
Features
- High Speed Internet
- Basement: Bath Stubbed,Daylight,Finished,Full,Walk Out Access
- Has fireplace: Yes
- Fireplace features: Family Room, Gas, Living Room, Wood Burning
Interior area
- Total interior livable area: 3,004 sqft
- Finished area above ground: 1,604
- Finished area below ground: 1,400
Property
Parking
- Total spaces: 2
- Parking features: Two Car Garage, Attached
- Attached garage spaces: 2
Features
- Levels: One
- Stories: 1
- Entry location: GroundLevelwSteps
- Patio & porch: Covered, Deck, Enclosed, Patio, Porch
- Exterior features: E NE RG YS TA RQualified Skylights, Lighting
- Pool features: None
Lot
- Size: 2 Acres
- Dimensions: 203 x 325 x 447 x 162 x 46 x 79
Details
- Parcel number: J1030400017
- Special conditions: Short Sale No,Standard
Construction
Type & style
- Home type: SingleFamily
- Architectural style: Contemporary,Ranch
- Property subtype: Single Family Residence
Materials
- Other, Stone
- Foundation: Basement, Poured
- Roof: Asphalt
Condition
- New construction: No
- Year built: 1988
Utilities & green energy
- Electric: Circuit Breakers, Generator
- Sewer: Septic Tank
- Water: Well
- Utilities for property: Cable Available, Underground Utilities
Green energy
- Energy efficient items: Appliances, Hvac, Insulation, Water Heater, Windows
- Energy generation: Solar
Community & neighborhood
Security
- Security features: Carbon Monoxide Detectors, Exterior Video Surveillance, Security System Owned, Smoke Detectors
Location
- Region: Ann Arbor
- Subdivision: BURR OAK
Other
Other facts
- Listing agreement: Exclusive Agency
- Listing terms: Cash,Conventional
Price history
| Date | Event | Price |
|---|---|---|
| 8/18/2025 | Pending sale | $999,900+4.8%$333/sqft |
Source:  Realcomp II #20251016825 Report a problem Realcomp II #20251016825 Report a problem | ||
| 8/15/2025 | Sold | $954,000-4.6%$318/sqft |
Source: Realcomp II #20251016825 Report a problem | ||
| 7/15/2025 | Listed for sale | $999,900+88.7%$333/sqft |
Source: Realcomp II #20251016825 Report a problem | ||
| 12/6/2004 | Sold | $530,000$176/sqft |
Source: Public Record Report a problem | ||
Public tax history
| Year | Property taxes | Tax assessment |
|---|---|---|
| 2025 | $8,217 | $276,200 +6.3% |
| 2024 | -- | $259,800 +6.8% |
| 2023 | -- | $243,300 +6.9% |
| 2022 | -- | $227,500 +0.3% |
| 2021 | -- | $226,900 +3% |
| 2020 | $7,326 | $220,300 +11.5% |
| 2019 | -- | $197,600 -5.1% |
| 2018 | -- | $208,200 +1.1% |
| 2017 | $6,088 | $206,000 +24.5% |
| 2016 | $6,088 +5.5% | $165,447 +0.3% |
| 2015 | $5,768 | $164,953 +3.2% |
| 2014 | $5,768 | $159,800 |
| 2013 | $5,768 | $159,800 +0.7% |
| 2012 | -- | $158,700 -0.9% |
| 2011 | -- | $160,200 -19.1% |
| 2010 | -- | $197,900 -12.2% |
| 2009 | -- | $225,500 -3.8% |
| 2008 | -- | $234,473 +4.4% |
| 2007 | -- | $224,510 +3.7% |
| 2005 | -- | $216,500 +0.1% |
| 2004 | -- | $216,200 +1% |
| 2003 | -- | $214,100 +18.1% |
| 2002 | $5,926 +113.5% | $181,300 +3.5% |
| 2001 | $2,775 +13.5% | $175,100 +5.7% |
| 2000 | $2,445 -28.3% | $165,700 +1.2% |
| 1999 | $3,409 | $163,700 |
Find assessor info on the county website
Neighborhood: 48105

Nearby schools
GreatSchools rating
- 9/10Martin Luther King Elementary SchoolGrades: K-5Distance: 1.8 mi
- 9/10Clague Middle SchoolGrades: 6-8Distance: 3.5 mi
- 8/10Huron High SchoolGrades: 9-12Distance: 2.6 mi
Get a cash offer in 3 minutes
Find out how much your home could sell for in as little as 3 minutes with a no-obligation cash offer.
Estimated market value
$950,400
Get a cash offer in 3 minutes
Find out how much your home could sell for in as little as 3 minutes with a no-obligation cash offer.
Estimated market value
$950,400
- Michigan
- Washtenaw County
- Ann Arbor
- 48105
- 2172 Anns Way
Nearby cities
Nearby neighborhoods
Nearby zip codes
Other Ann Arbor Topics
