Skip main navigation
Sold for $360,000
  • $360,000

    2172 Continental St, Saint Cloud, FL 34769

    5beds
    2,736sqft
    Single Family Residence
    Built in 2007
    7,187 Square Feet Lot
    $403,600 Zestimate®
    $132/sqft
    $2,748 Estimated rent

    Home value

    $403,600

    $383,000 - $424,000

    $2,748/mo

    Zestimate® history
    Loading
    Loading...

    Owner options

    List your home for rent

    $2,748/mo

    Rent Zestimate®

    Find your next renter with Zillow Rental Manager. Plus, with online applications, you can quickly screen prospective tenants – for free.

    Learn more

    $2,748/mo

    Rent Zestimate®

    Refinance and save

    $2,397/mo

    Est. payment

    Refinancing to a lower rate could help reduce your monthly payments and save thousands over the life of the loan.

    See today's rates

    $2,397/mo

    Est. payment

    Explore your selling options

    Work with a Zillow partner agent

    Leverage their expertise and Zillow's premium Showcase listings to get your home seen by more buyers.

    Get started

    List with your own agent

    Get your home in front of millions of buyers by listing it on Zillow.

    Learn how to do it

    Sell it yourself

    Take full control of how buyers see your home on Zillow by listing For Sale by Owner (FSBO).

    List your home

    What's special

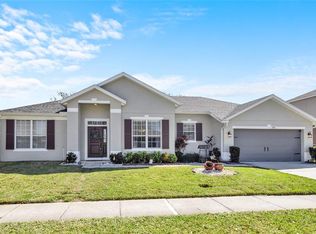
    LOWEST PRICED 5 BEDROOM 4 BATH PER SQUARE FOOT IN ALL OF ST. CLOUD! UNDERGROUND UTILITIES help keep the power on during storms—BONUS! Put in a little cosmetic TLC and reap the equity rewards, enjoying resort style living at an affordable price! Anthem Park is the premier community for a multitude of state of the art amenities including a sparkling, walk-in resort style pool, beautiful clubhouse & fitness center, tennis, basketball & volleyball courts, playground, picnic areas, jogging trails, dog park, fishing pier, multiple parks, gorgeous ponds, huge and open, green spaces, all in a park like setting. This little paradise is conveniently located near the FL turnpike, police and fire departments., hospital, all area dining/shopping and St. Cloud’s renowned Downtown and Lakefront Park. Elementary school and public transit are A short walk away. Cocoa Beach is only 45 min. away, Orlando-20 minutes, attractions- about 30 min. Save on gas by being centrally located close to EVERYTHING! Formal living and dining room combo grace the entry where soaring cathedral ceilings greet you while you take in the lovely staircase with stylish banister, luxury bamboo laminate floors and 18 inch ceramic tile flooring as well as the large slider that provides a view into the screened lanai and private, fenced back yard. Open the blinds and check out the tremendous amount of perfectly placed large windows throughout, soaking the home with stunning, natural sunlight. The sizable master bedroom is conveniently tucked away, located on the first floor, boasting an enormous ensuite bathroom, complete with double sink vanity, soaking tub, separate shower, toilet closet and big walk in closet. You will also find the kitchen/family room combo, full bathroom and indoor laundry room downstairs. Laundry room come fully stocked with cabinetry and a wash basin. Kitchen features tall ceilings, spacious 42” wood cabinets, granite tops, some stainless steel appliances, a breakfast bar, recessed lights and is open to the big family room and convenient dinette area that also has sliders to the lanai. There’s plenty of room to serve hungry guests between the breakfast bar, formal dining area, and casual dining space so you can be sure to host all of the family gatherings to come! From the formal space, you can scale the stairs to find 4 guest bedrooms and 2 bathrooms. There are 2 large bedrooms located at each end of the hallway with a full bathroom in the middle. One bedroom is a second master suite with a full bathroom. Back yard is privacy fenced with a brick fence and white vinyl and provides plenty of space for play or pets. This stately home is perfect for large families, combined, generational family living or a flip or rental for investors. Won’t last long at this price, so bring your imagination and get ready to put all those hours of HGTV to good use!

    Zillow last checked:

    Listing updated:

    Listed by:

    Kimberly Bass 321-228-7706,

    LA ROSA REALTY LLC 321-939-3748

    Bought with:

    Steven Tsukamoto, 3506961

    REAL LIVING R E SOLUTIONS

    Source: Stellar MLS,MLS#: S5088597MLS LogoOriginating MLS: Osceola

    Facts & features

    Interior

    Bedrooms & bathrooms
    • Bedrooms: 5
    • Bathrooms: 4
    • Full bathrooms: 4
    Primary bedroom
    • Features: Ceiling Fan(s), En Suite Bathroom, Walk-In Closet(s)
    • Level: First
    • Dimensions: 13x17
    Bedroom 2
    • Features: Ceiling Fan(s), Walk-In Closet(s)
    • Level: Second
    • Dimensions: 11x13
    Bedroom 3
    • Features: Ceiling Fan(s), Built-in Closet
    • Level: Second
    • Dimensions: 11x13
    Bedroom 4
    • Features: Ceiling Fan(s), Built-in Closet
    • Level: Second
    • Dimensions: 11x12
    Bedroom 5
    • Features: Ceiling Fan(s), Built-in Closet
    • Level: Second
    • Dimensions: 11x12
    Primary bathroom
    • Features: Dual Sinks, Exhaust Fan, Garden Bath, Granite Counters, Makeup/Vanity Space, Tub with Separate Shower Stall, Water Closet/Priv Toilet
    • Level: First
    • Dimensions: 11x14
    Balcony porch lanai
    • Level: First
    • Dimensions: 8x15
    Family room
    • Features: Ceiling Fan(s)
    • Level: First
    • Dimensions: 13x18
    Kitchen
    • Features: Breakfast Bar, Pantry, Granite Counters
    • Level: First
    • Dimensions: 10x13
    Living room
    • Features: Ceiling Fan(s)
    • Level: First
    • Dimensions: 14x14
    Heating
    • Central
    Cooling
    • Central Air
    Appliances
    • Included: Dishwasher, Disposal, Electric Water Heater, Microwave, Range, Refrigerator
    • Laundry: Inside, Laundry Room
    Features
    • Cathedral Ceiling(s), Ceiling Fan(s), Eating Space In Kitchen, High Ceilings, Kitchen/Family Room Combo, Living Room/Dining Room Combo, Primary Bedroom Main Floor, Solid Surface Counters, Solid Wood Cabinets, Split Bedroom, Vaulted Ceiling(s), Walk-In Closet(s)
    • Flooring: Ceramic Tile, Laminate
    • Doors: Sliding Doors
    • Windows: Blinds
    • Has fireplace: No
    Interior area
    • Total structure area: 3,351
    • Total interior livable area: 2,736 sqft

    Property

    Parking
    • Total spaces: 2
    • Parking features: Driveway, Garage Door Opener, On Street
    • Attached garage spaces: 2
    • Has uncovered spaces: Yes
    Features
    • Levels: Two
    • Stories: 2
    • Patio & porch: Covered, Enclosed, Front Porch, Rear Porch, Screened
    • Exterior features: Irrigation System, Sidewalk
    • Fencing: Fenced,Masonry,Vinyl
    Lot
    • Size: 7,187 Square Feet
    • Dimensions: 80 x 90
    • Features: City Lot, Near Public Transit, Sidewalk
    • Residential vegetation: Fruit Trees, Oak Trees
    Details
    • Parcel number: 092630005500011200
    • Zoning: SPUD
    • Special conditions: None

    Construction

    Type & style
    • Home type: SingleFamily
    • Property subtype: Single Family Residence
    Materials
    • Block, Stucco, Wood Frame
    • Foundation: Slab
    • Roof: Shingle
    Condition
    • New construction: No
    • Year built: 2007

    Utilities & green energy

    • Sewer: Public Sewer
    • Water: Public
    • Utilities for property: BB/HS Internet Available, Cable Available, Sewer Connected, Street Lights, Water Connected

    Community & HOA

    Community
    • Features: Clubhouse, Dog Park, Fitness Center, Park, Playground, Pool, Sidewalks
    • Security: Smoke Detector(s)
    • Pet fee: $0 monthly
    • Subdivision: ANTHEM PARK PH 01B
    HOA
    • Has HOA: Yes
    • Amenities included: Basketball Court, Clubhouse, Fitness Center, Pickleball Court(s), Playground, Pool, Tennis Court(s)
    • Services included: Community Pool, Pool Maintenance, Recreational Facilities
    • HOA fee: $8 monthly
    • HOA name: Associa Community Mgmt. Professionals
    • Second HOA name: Associa Community Mgmt. Professionals
    • Second HOA phone: 321-263-0132
    Location
    • Region: Saint Cloud

    Financial & listing details

    • Price per square foot: $132/sqft
    • Tax assessed value: $359,500
    • Annual tax amount: $4,838
    • Date on market: 8/11/2023
    • Cumulative days on market: 77 days
    • Listing terms: Cash,Conventional,FHA,VA Loan
    • Ownership: Fee Simple
    • Total actual rent: 0
    • Road surface type: Paved

    Price history

    DateEventPrice
    12/19/2023Sold$360,000-8.8%$132/sqft
    Source: Stellar MLS #S5088597 Report a problem
    11/7/2023Contingent$394,900$144/sqft
    Source: My State MLS #11209036 Report a problem
    11/6/2023Pending sale$394,900$144/sqft
    Source: Stellar MLS #S5088597 Report a problem
    10/23/2023Price change$394,900-1.3%$144/sqft
    Source: Stellar MLS #S5088597 Report a problem
    10/9/2023Listed for sale$399,900$146/sqft
    Source: Stellar MLS #S5088597 Report a problem
    9/29/2023Pending sale$399,900$146/sqft
    Source: Stellar MLS #S5088597 Report a problem
    9/22/2023Price change$399,900-4.2%$146/sqft
    Source: Stellar MLS #S5088597 Report a problem
    8/24/2023Price change$417,400-0.6%$153/sqft
    Source: Stellar MLS #S5088597 Report a problem
    8/11/2023Listed for sale$419,900+51%$153/sqft
    Source: Stellar MLS #S5088597 Report a problem
    12/4/2019Sold$278,000-0.7%$102/sqft
    Source: Public Record Report a problem
    10/23/2019Pending sale$279,900$102/sqft
    Source: LA ROSA REALTY, LLC #G5017479 Report a problem
    9/11/2019Price change$279,900-3.4%$102/sqft
    Source: LAROSA REALTY HORIZONS LLC #G5017479 Report a problem
    6/28/2019Listed for sale$289,900+28.8%$106/sqft
    Source: LA ROSA REALTY, LLC #G5017479 Report a problem
    7/18/2016Listing removed$225,000$82/sqft
    Source: REMAX PREMIER PROPERTIES #S4824918 Report a problem
    1/4/2016Listed for sale$225,000+91.5%$82/sqft
    Source: REMAX PREMIER PROPERTIES #S4824918 Report a problem
    11/2/2011Sold$117,500-0.8%$43/sqft
    Source: Public Record Report a problem
    9/30/2011Price change$118,500-10.8%$43/sqft
    Source: 100% Real Estate Report a problem
    9/3/2011Price change$132,900-6.4%$49/sqft
    Source: 100% Real Estate Report a problem
    8/13/2011Price change$142,000+13.7%$52/sqft
    Source: Fannie Mae Report a problem
    7/14/2011Listed for sale$124,900-56.8%$46/sqft
    Source: Fannie Mae #S4687067 Report a problem
    6/11/2007Sold$289,000$106/sqft
    Source: Public Record Report a problem

    Public tax history

    YearProperty taxesTax assessment
    2025$5,936 +0.7%$359,500 -3.3%
    2024$5,895 +16.8%$371,700 +4.2%
    2023$5,047 +4.3%$356,700 +12.4%
    2022$4,838 +3.6%$317,400 +46.1%
    2021$4,672 +0.6%$217,300 +3.5%
    2020$4,644 -14.7%$210,000 +1.4%
    2019$5,444 $207,000 +2.7%
    2018$5,444 +3.8%$201,600 +5.6%
    2017$5,247 +9.8%$190,900 -0.6%
    2016$4,778 +3.6%$192,000 +2.1%
    2015$4,614 -25.4%$188,000 +16.5%
    2014$6,185 $161,400 +29.3%
    2013-- $124,800 +14.8%
    2012-- $108,700 -3%
    2011-- $112,100 -8.6%
    2010-- $122,700 -25.1%
    2009-- $163,900 -33.9%
    2008-- $247,800 +785%
    2007-- $28,000
    Find assessor info on the county website

    Neighborhood: 34769

    Nearby schools

    GreatSchools rating
    Schools provided by the listing agent
    • Elementary: Neptune Elementary
    • Middle: Neptune Middle (6-8)
    • High: St. Cloud High School

    Source: Stellar MLS. This data may not be complete. We recommend contacting the local school district to confirm school assignments for this home.

    Get a cash offer in 3 minutes
    Find out how much your home could sell for in as little as 3 minutes with a no-obligation cash offer.
    Estimated market value
    $403,600
    Get a cash offer in 3 minutes
    Find out how much your home could sell for in as little as 3 minutes with a no-obligation cash offer.
    Estimated market value
    $403,600