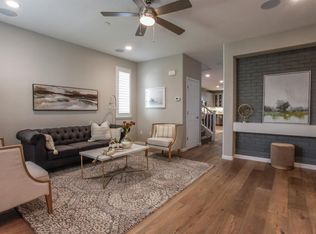
The Plan 1 features 2 beds and 2.5 baths within 1,161 square feet of space. The first floor features a conveniently located junior suite (second bedroom) with en suite bathroom. A laundry area is also located on the first floor. Head upstairs to the main living area with open floorplan kitchen and center island, dining nook and master bedroom with walk-in closet and full bathroom. A powder room is also on the second floor just off of the main living area. This home will be ready for move-in this winter!
This property is not currently displayed as for sale or rent on Zillow. This may be different from what's on other websites or public sources.