Welcome home to this beautifully maintained three-level end-unit townhome, one of the largest models in the community with extensions on all three levels! Ideally situated in a sought-after Reston location, this spacious home combines comfort, style, and convenience. The sun-filled main and upper levels feature gleaming hardwood floors, while the updated kitchen offers granite countertops, stainless steel appliances, and a generous pantry. Enjoy cozy evenings by the fireplace in the living room, or head downstairs to the finished lower level featuring a second fireplace, custom built-ins, perfect for entertaining or relaxing. Upstairs, the spacious primary suite boasts two closets and a beautifully remodeled en suite bath. Head back down to the main level and step outside to a private brick patio and walkway surrounded by attractive landscaping, complete with a storage shed. A peaceful setting backing to mature trees and common area, creating the perfect outdoor retreat. Experience the incredible Reston lifestyle with access to walking and biking trails, numerous parks, multiple community pools, tennis and pickleball courts, playgrounds, and year-round recreational amenities. Conveniently located near shopping, dining, the Metro, and major commuter routes, this home offers the perfect blend of comfort, convenience, and community.
For sale
$749,990
2172 Golf Course Dr, Reston, VA 20191
4beds
2,536sqft
:
Get pre-qualified$4,913/mo
Townhouse
Built in 1972
3,033 Square Feet Lot
$739,300 Zestimate®
$296/sqft
$116/mo HOA
What's special
Second fireplaceFinished lower levelSurrounded by attractive landscapingStorage shedGranite countertopsCustom built-insGleaming hardwood floors
- 14 days |
- 657 |
- 24 |
Likely to sell faster than
Zillow last checked:
Listing updated:
Listed by:
Kristi Lalli 703-362-0588,
Stritt Realty (703) 623-7334
Source: Bright MLS,MLS#: VAFX2327740
Facts & features
Interior
Bedrooms & bathrooms
- Bedrooms: 4
- Bathrooms: 4
- Full bathrooms: 2
- 1/2 bathrooms: 2
- Main level bathrooms: 1
Rooms
- Room types: Living Room, Dining Room, Primary Bedroom, Bedroom 2, Bedroom 3, Bedroom 4, Kitchen, Family Room, Den, Breakfast Room, Recreation Room
Primary bedroom
- Features: Flooring - HardWood
- Level: Upper
- Area: 165 Square Feet
- Dimensions: 11 X 15
Bedroom 2
- Features: Flooring - HardWood
- Level: Upper
- Area: 121 Square Feet
- Dimensions: 11 X 11
Bedroom 3
- Features: Flooring - HardWood
- Level: Upper
- Area: 110 Square Feet
- Dimensions: 10 X 11
Bedroom 4
- Features: Flooring - HardWood
- Level: Upper
- Area: 143 Square Feet
- Dimensions: 11 X 13
Breakfast room
- Features: Flooring - Ceramic Tile
- Level: Main
- Area: 110 Square Feet
- Dimensions: 10 X 11
Den
- Features: Fireplace - Gas
- Level: Lower
- Area: 165 Square Feet
- Dimensions: 11 X 15
Dining room
- Features: Flooring - HardWood
- Level: Main
- Area: 99 Square Feet
- Dimensions: 9 X 11
Family room
- Features: Flooring - HardWood, Fireplace - Gas
- Level: Main
- Area: 165 Square Feet
- Dimensions: 11 X 15
Kitchen
- Features: Flooring - Ceramic Tile
- Level: Main
- Area: 88 Square Feet
- Dimensions: 8 X 11
Living room
- Features: Flooring - HardWood
- Level: Main
- Area: 195 Square Feet
- Dimensions: 13 X 15
Recreation room
- Features: Flooring - Carpet
- Level: Lower
- Area: 352 Square Feet
- Dimensions: 16 X 22
Heating
- Forced Air, Natural Gas
Cooling
- Ceiling Fan(s), Central Air, Electric
Appliances
- Included: Microwave, Dishwasher, Disposal, Dryer, Oven/Range - Gas, Refrigerator, Stainless Steel Appliance(s), Washer, Gas Water Heater
Features
- Breakfast Area, Built-in Features, Ceiling Fan(s), Eat-in Kitchen, Recessed Lighting, Upgraded Countertops
- Flooring: Carpet, Wood
- Windows: Window Treatments
- Basement: Finished
- Number of fireplaces: 2
Interior area
- Total structure area: 2,536
- Total interior livable area: 2,536 sqft
- Finished area above ground: 1,846
- Finished area below ground: 690
Property
Parking
- Parking features: Assigned, Other
- Details: Assigned Parking, Assigned Space #: 43/44
Accessibility
- Accessibility features: None
Features
- Levels: Three
- Stories: 3
- Pool features: Community
Lot
- Size: 3,033 Square Feet
Details
- Additional structures: Above Grade, Below Grade
- Parcel number: 0261 207A0084
- Zoning: 370
- Special conditions: Standard
Construction
Type & style
- Home type: Townhouse
- Architectural style: Colonial
- Property subtype: Townhouse
Materials
- Brick
- Foundation: Other
Condition
- New construction: No
- Year built: 1972
Utilities & green energy
- Sewer: Public Sewer
- Water: Public
Community & HOA
Community
- Subdivision: Reston
HOA
- Has HOA: Yes
- Amenities included: Basketball Court, Common Grounds, Jogging Path, Pool, Tennis Court(s), Tot Lots/Playground, Racquetball
- Services included: Trash, Snow Removal, Common Area Maintenance, Pool(s)
- HOA fee: $347 quarterly
Location
- Region: Reston
Financial & listing details
- Price per square foot: $296/sqft
- Tax assessed value: $687,150
- Annual tax amount: $8,249
- Date on market: 7/17/2026
- Listing agreement: Exclusive Right To Sell
- Inclusions: Surround Sound In Basement, Humidor In Basement Den, And Existing Cameras All Convey
- Ownership: Fee Simple
Estimated market value
$739,300
$702,000 - $776,000
$3,878/mo
Price history
| Date | Event | Price |
|---|---|---|
| 7/17/2026 | Listed for sale | $749,990+53.1%$296/sqft |
Source:  Bright MLS #VAFX2327740 Report a problem Bright MLS #VAFX2327740 Report a problem | ||
| 5/3/2024 | Listing removed | -- |
Source: Bright MLS #VAFX2176168 Report a problem | ||
| 4/25/2024 | Listed for rent | $3,400$1/sqft |
Source: Bright MLS #VAFX2176168 Report a problem | ||
| 5/9/2016 | Sold | $490,000-1.8%$193/sqft |
Source: Public Record Report a problem | ||
| 3/28/2016 | Pending sale | $499,000$197/sqft |
Source: Long & Foster Real Estate, Inc. #FX9590230 Report a problem | ||
| 3/16/2016 | Listed for sale | $499,000+10.9%$197/sqft |
Source: Long & Foster Real Estate, Inc. #FX9590230 Report a problem | ||
| 4/20/2010 | Listing removed | $449,950+3.4%$177/sqft |
Source: Long & Foster Real Estate, Inc. #FX7159575 Report a problem | ||
| 12/2/2009 | Sold | $435,000-3.3%$172/sqft |
Source: Public Record Report a problem | ||
| 10/3/2009 | Price change | $449,950-1.7%$177/sqft |
Source: Long & Foster Real Estate, Inc. #FX7159575 Report a problem | ||
| 9/18/2009 | Listed for sale | $457,950$181/sqft |
Source: Long & Foster Real Estate, Inc. #FX7159575 Report a problem | ||
Public tax history
| Year | Property taxes | Tax assessment |
|---|---|---|
| 2025 | $7,779 +8.3% | $646,650 +8.5% |
| 2024 | $7,183 -2.4% | $595,830 -4.9% |
| 2023 | $7,362 +14.7% | $626,310 +16.1% |
| 2022 | $6,420 | $539,250 +1.6% |
| 2021 | -- | $530,940 +4.3% |
| 2020 | $6,265 +8.7% | $509,120 +8.7% |
| 2019 | $5,761 -3.9% | $468,210 -3.9% |
| 2018 | $5,997 +7.1% | $487,350 +5.1% |
| 2017 | $5,602 +4.2% | $463,700 +3.9% |
| 2016 | $5,378 +0.5% | $446,120 -3% |
| 2015 | $5,351 +3.6% | $460,120 +3.4% |
| 2014 | $5,163 | $444,920 |
| 2013 | -- | $444,920 +11.7% |
| 2012 | -- | $398,160 +3.8% |
| 2011 | -- | $383,580 |
| 2010 | -- | $383,580 +6.7% |
| 2009 | -- | $359,550 -12.3% |
| 2008 | -- | $410,050 +1.4% |
| 2007 | -- | $404,490 +51.3% |
| 2003 | -- | $267,265 +18.5% |
| 2002 | -- | $225,635 +20% |
| 2001 | -- | $188,030 |
Find assessor info on the county website
Monthly payment
Est. payment
Payment breakdown
Explore the cost of this home by adjusting the details. Changes won't be saved.Climate risks
Neighborhood: South Lakes Dr - Soapstone Dr
Nearby schools
GreatSchools rating
- 7/10Terraset Elementary SchoolGrades: PK-6Distance: 0.7 mi
- 7/10Hughes Middle SchoolGrades: 7-8Distance: 1 mi
- 4/10South Lakes High SchoolGrades: 9-12Distance: 1 mi
Schools provided by the listing agent
- Elementary: Terraset
- Middle: Hughes
- High: South Lakes
- District: Fairfax County Public Schools
Source: Bright MLS. This data may not be complete. We recommend contacting the local school district to confirm school assignments for this home.
- $580,6003 bd3 ba1.4k sqft2170 Golf Course Dr, Reston, VA 20191Off Market
- $654,5003 bd4 ba1.9k sqft2168 Golf Course Dr, Reston, VA 20191Off Market
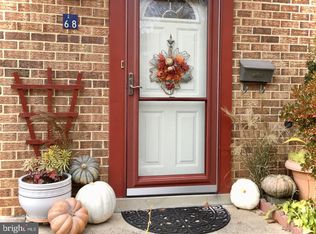
- $656,0003 bd4 ba1.8k sqft2174 Golf Course Dr, Reston, VA 20191Sold
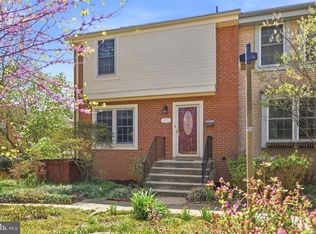
- $547,3003 bd2 ba1.2k sqft2166 Golf Course Dr, Reston, VA 20191Off Market
- $553,5003 bd2 ba1.2k sqft2164 Golf Course Dr, Reston, VA 20191Off Market
- $594,4003 bd2 ba1.4k sqft2176 Golf Course Dr, Reston, VA 20191Off Market
- $692,4005 bd3 ba1.8k sqft2162 Golf Course Dr, Reston, VA 20191Off Market
- $596,9003 bd3 ba1.4k sqft2178 Golf Course Dr, Reston, VA 20191Off Market
A local agent can set up tours, give advice and negotiate with sellers.
Similar homes
- $775,0004 bd4 ba1.6k sqft1537 Park Glen Ct, Reston, VA 20190For Sale

 MLS ID #VAFX2326040, Kate Dolby, Samson Properties. Bright MLS
 - $620,0003 bd4 ba1.6k sqft1409 Greenmont Ct, Reston, VA 20190For Sale By Owner

- $699,9005 bd3 ba2k sqft1534 Malvern Hill Pl, Herndon, VA 20170For Sale
 MLS ID #VAFX2330424, Ram Mishra, Spring Hill Real Estate, LLC.. Bright MLS
 - $770,0003 bd4 ba1.4k sqft12097 Edgemere Cir, Reston, VA 20190For Sale
 MLS ID #VAFX2320358, Tam McGeady, Coldwell Banker Realty. Bright MLS
 - $724,9994 bd4 ba2.7k sqft12960 Park Crescent Cir, Herndon, VA 20171For SaleMLS ID #VAFX2321140, VJ Vijayanand, Coldwell Banker Realty. Bright MLS
- $699,9004 bd3 ba2.4k sqft20058 Great Falls Forest Dr, Great Falls, VA 22066For SaleMLS ID #VALO2132064, Ahmad Ayub, Redfin Corporation. Bright MLS
- $699,9003 bd4 ba2.1k sqft10719 Deborah Dr, Potomac, MD 20854For SaleMLS ID #MDMC2246852, Charles Gilroy, Redfin Corp. Bright MLS
- $760,0005 bd3 ba2.5k sqft6622 The Pkwy, Alexandria, VA 22310For SaleMLS ID #VAFX2330820, Peggy Cresent, Samson Properties. Bright MLS
- $699,0003 bd4 ba2.1k sqft47606 Watkins Island Sq, Sterling, VA 20165For SaleMLS ID #VALO2130718, Faruque Patwary, Samson Properties. Bright MLS
- $850,0004 bd4 ba1.8k sqft5710 Mackenzie St, Centreville, VA 20120For SaleMLS ID #VAFX2330718, Carole Zok, Keller Williams Capital Properties. Bright MLS
- $679,9004 bd4 ba2.6k sqft20933 Sandstone Sq, Sterling, VA 20165For SaleMLS ID #VALO2130680, James Carter, Carter Realty. Bright MLS
- $739,0003 bd4 ba2.9k sqft42704 Sandman Ter, Chantilly, VA 20152For SaleMLS ID #VALO2130276, Jillian Carmical, Corcoran McEnearney. Bright MLS
- $790,0003 bd4 ba2.1k sqft4658 Buckhorn Rdg, Fairfax, VA 22030For SaleMLS ID #VAFX2309682, Karen Brooks, Realty One Group Key Properties. Bright MLS
- $749,0004 bd4 ba2.8k sqft601 Burberry Ter SE, Leesburg, VA 20175For SaleMLS ID #VALO2130216, Sadaf Alhooie, Keller Williams Realty. Bright MLS
- $799,9003 bd3 ba2.7k sqft718 Ridgemont Ave, Rockville, MD 20850For SaleMLS ID #MDMC2242938, KATHY XU, RE/MAX Realty Group. Bright MLS
- $625,0004 bd4 ba1.4k sqft4552 King Edward Ct, Annandale, VA 22003For SaleMLS ID #VAFX2331402, John Nguyen, Classic Realty LTD. Bright MLS
- $725,0003 bd4 ba1.9k sqft43723 Banshee Heights Ter, Ashburn, VA 20148For SaleMLS ID #VALO2128708, Syed Ahmed, KE Realty Investments Group LLC. Bright MLS
- $850,0003 bd3 ba2.1k sqft14349 Brookmere Dr, Centreville, VA 20120For SaleMLS ID #VAFX2322108, Donna Moseley, TTR Sothebys International Realty. Bright MLS
- $850,0003 bd3 ba1.8k sqft13146 Lazy Glen Ct, Herndon, VA 20171For SaleMLS ID #VAFX2325570, Rajasekhar Allam, Maram Realty, LLC. Bright MLS
- $745,0003 bd3 ba2.3k sqft20965 Kittanning Ln, Ashburn, VA 20147For SaleMLS ID #VALO2130152, SAI ALLURI, Alluri Realty, Inc.. Bright MLS
