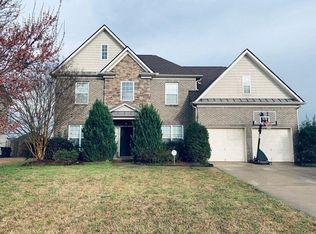
Gorgeous Home in McDonough's Premier Full-Amenities Community! Welcome to this beautifully maintained home that blends elegance, comfort, and functionality. From the moment you step inside, you'll notice the gleaming hardwood floors on the main level, an inviting open floorplan, and designer upgrades throughout. Features You'll Love: Chef's Kitchen: Added island, stylish backsplash, granite counters, and stainless appliances. Main-Level Convenience: Bedroom and full bath on the main, perfect for guests or multi-gen living. Custom Closets: Every closet has been thoughtfully upgraded for maximum style and storage. Formal Living & Dining: Great for entertaining or hosting holiday gatherings. Outdoor Oasis: Fenced backyard with professional landscaping, extended concrete patio, and a dedicated pad for your future hot tub. Extended Parking: Long driveway plus additional concrete poured on the side for extra vehicles or easy backyard access. Updated Touches: Modern light fixtures and finishes throughout the home. This stunning property sits on an open, landscaped lot in a sought-after full amenities community, offering pools, playgrounds, & more-all nestled in the heart of McDonough, GA. Close to shopping, dining, and top-rated schools with easy access to major highways.
Closed
$386,925
2172 Grant Ave, McDonough, GA 30252
5beds
2,619sqft
Single Family Residence
Built in 2007
0.5 Acres Lot
$376,400 Zestimate®
$148/sqft
$2,693 Estimated rent
Home value
$376,400
$339,000 - $418,000
$2,693/mo
Zestimate® history
Owner options
List your home for rent
$2,693/mo
Rent Zestimate®
Find your next renter with Zillow Rental Manager. Plus, with online applications, you can quickly screen prospective tenants – for free.
$2,693/mo
Rent Zestimate®
Refinance and save
$3,426/mo
Est. payment
Refinancing to a lower rate could help reduce your monthly payments and save thousands over the life of the loan.
$3,426/mo
Est. payment
Explore your selling options
Work with a Zillow partner agent
Leverage their expertise and Zillow's premium Showcase listings to get your home seen by more buyers.
Get startedList with your own agent
Get your home in front of millions of buyers by listing it on Zillow.
Learn how to do itSell it yourself
Take full control of how buyers see your home on Zillow by listing For Sale by Owner (FSBO).
List your homeWhat's special
Modern light fixturesFenced backyardGleaming hardwood floorsOpen floorplanExtended parkingFormal living and diningProfessional landscaping
Zillow last checked:
Listing updated:
Listed by:
Letrissa B Frieson 678-774-9376,
Keller Williams West Atlanta
Bought with:
Bernita McCord, 407932
Maximum One Realty Partners
Source: GAMLS,MLS#: 10587475
Facts & features
Interior
Bedrooms & bathrooms
- Bedrooms: 5
- Bathrooms: 3
- Full bathrooms: 3
- Main level bathrooms: 1
- Main level bedrooms: 1
Rooms
- Room types: Bonus Room, Family Room, Great Room, Office, Other
Dining room
- Features: Separate Room
Kitchen
- Features: Breakfast Bar, Kitchen Island, Solid Surface Counters, Walk-in Pantry
Heating
- Central, Forced Air
Cooling
- Ceiling Fan(s), Central Air, Electric
Appliances
- Included: Dishwasher, Disposal, Microwave, Oven/Range (Combo), Refrigerator, Stainless Steel Appliance(s)
- Laundry: Other
Features
- Double Vanity, High Ceilings, In-Law Floorplan, Master On Main Level, Separate Shower, Soaking Tub, Tray Ceiling(s), Entrance Foyer, Walk-In Closet(s)
- Flooring: Carpet, Other, Tile
- Basement: None
- Number of fireplaces: 1
- Fireplace features: Factory Built
- Common walls with other units/homes: No Common Walls
Interior area
- Total structure area: 2,619
- Total interior livable area: 2,619 sqft
- Finished area above ground: 2,619
- Finished area below ground: 0
Property
Parking
- Total spaces: 2
- Parking features: Attached, Garage, Garage Door Opener, Kitchen Level
- Has attached garage: Yes
Features
- Levels: Two
- Stories: 2
- Patio & porch: Patio, Screened
- Exterior features: Other
- Fencing: Back Yard,Fenced,Privacy,Wood
- Has view: Yes
- View description: Seasonal View
Lot
- Size: 0.5 Acres
- Features: Level, Open Lot, Private
Details
- Parcel number: 110B01254000
Construction
Type & style
- Home type: SingleFamily
- Architectural style: Brick 3 Side,Traditional
- Property subtype: Single Family Residence
Materials
- Vinyl Siding
- Foundation: Slab
- Roof: Composition
Condition
- Resale
- New construction: No
- Year built: 2007
Utilities & green energy
- Sewer: Public Sewer
- Water: Public
- Utilities for property: Cable Available, High Speed Internet, Underground Utilities
Community & HOA
Community
- Features: Pool, Sidewalks, Street Lights
- Subdivision: The Colonies at Williamsburg Plantation
HOA
- Has HOA: Yes
- Services included: Management Fee, Swimming
- HOA fee: $1,000 annually
Location
- Region: Mcdonough
Financial & listing details
- Price per square foot: $148/sqft
- Tax assessed value: $350,500
- Annual tax amount: $5,877
- Date on market: 8/19/2025
- Cumulative days on market: 55 days
- Listing agreement: Exclusive Right To Sell
- Listing terms: Cash,Conventional,FHA,VA Loan
Price history
| Date | Event | Price |
|---|---|---|
| 11/12/2025 | Sold | $386,925-5.5%$148/sqft |
Source:  GAMLS #10587475 Report a problem GAMLS #10587475 Report a problem | ||
| 10/20/2025 | Pending sale | $409,400$156/sqft |
Source: GAMLS #10587475 Report a problem | ||
| 9/3/2025 | Listed for sale | $409,400$156/sqft |
Source: GAMLS #10587475 Report a problem | ||
| 8/27/2025 | Pending sale | $409,400$156/sqft |
Source: GAMLS #10587475 Report a problem | ||
| 8/19/2025 | Listed for sale | $409,400+172.9%$156/sqft |
Source: GAMLS #10587475 Report a problem | ||
| 2/18/2010 | Sold | $150,000-11.7%$57/sqft |
Source: Public Record Report a problem | ||
| 10/25/2009 | Listing removed | $169,900$65/sqft |
Source: Harry Norman Realtors On The Square #2726574 Report a problem | ||
| 10/2/2009 | Price change | $169,900-10.5%$65/sqft |
Source: Harry Norman Realtors On The Square #2726574 Report a problem | ||
| 9/6/2009 | Listed for sale | $189,900+2.5%$73/sqft |
Source: Harry Norman Realtors On The Square #2726574 Report a problem | ||
| 8/11/2009 | Sold | $185,232-11.6%$71/sqft |
Source: Public Record Report a problem | ||
| 6/4/2009 | Listed for sale | $209,500$80/sqft |
Source: NCI #2620151 Report a problem | ||
Public tax history
| Year | Property taxes | Tax assessment |
|---|---|---|
| 2025 | $3,960 -1% | $140,200 -0.5% |
| 2024 | $4,002 +16.4% | $140,840 +4.4% |
| 2023 | $3,437 -2.7% | $134,880 +14.8% |
| 2022 | $3,532 +20.4% | $117,520 +27.4% |
| 2021 | $2,935 +3.3% | $92,240 +4.5% |
| 2020 | $2,841 +8.1% | $88,280 +11.4% |
| 2019 | $2,628 +3.4% | $79,280 +4.8% |
| 2018 | $2,542 +0.4% | $75,640 +7.3% |
| 2016 | $2,531 +4.6% | $70,480 +7.9% |
| 2015 | $2,421 +2.7% | $65,320 +1.1% |
| 2014 | $2,358 | $64,600 |
| 2013 | -- | -- |
| 2012 | -- | -- |
| 2011 | -- | -- |
| 2010 | -- | -- |
| 2009 | -- | -- |
| 2008 | $2,766 +391.5% | -- |
| 2007 | $563 | $15,000 |
| 2005 | -- | $15,000 |
Find assessor info on the county website
Neighborhood: 30252
Nearby homes
- $329,8004 bd3 ba2.6k sqft2170 Grant Ave, McDonough, GA 30252Off Market
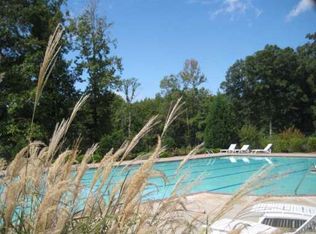
- $289,800130 Square Feet2174 Grant Ave, McDonough, GA 30252Off Market
- $292,200130 Square Feet2168 Grant Ave, McDonough, GA 30252Off Market
- $320,7005 bd3 ba2.7k sqft2176 Grant Ave, McDonough, GA 30252Off Market

- $337,0004 bd3 ba1.9k sqft2171 Grant Ave, McDonough, GA 30252Sold
- $310,4004 bd3 ba2.1k sqft2169 Grant Ave, McDonough, GA 30252Off Market
- $309,7004 bd3 ba2.1k sqft2169 Grant Ave #313, McDonough, GA 30252Off Market
- $364,6006 bd4 ba2.7k sqft2173 Grant Ave, McDonough, GA 30252Off Market
Nearby schools
GreatSchools rating
- 3/10Tussahaw Elementary SchoolGrades: PK-5Distance: 0.6 mi
- 4/10Locust Grove Middle SchoolGrades: 6-8Distance: 4.6 mi
- 3/10Locust Grove High SchoolGrades: 9-12Distance: 4.6 mi
Schools provided by the listing agent
- Elementary: Tussahaw
- Middle: Locust Grove
- High: Locust Grove
Source: GAMLS. This data may not be complete. We recommend contacting the local school district to confirm school assignments for this home.
Get a cash offer in 3 minutes
Find out how much your home could sell for in as little as 3 minutes with a no-obligation cash offer.
Estimated market value
$376,400
Get a cash offer in 3 minutes
Find out how much your home could sell for in as little as 3 minutes with a no-obligation cash offer.
Estimated market value
$376,400
- Georgia
- Henry County
- McDonough
- 30252
- 2172 Grant Ave
Nearby cities
Nearby zip codes
Other McDonough Topics
