GREAT PRIMARY RESIDENCE or INVESTMENT PROPERTY with LEASE RATE UP to $3K per MONTH. ESSENTIALLY BRAND NEW FOUR BEDROOM SMART HOME with a Debt-Free $27K SOLAR PANEL SYSTEM! Enjoy approximately $40 per month electric bills in this warm & inviting floor plan graced with wood-look tile flooring throughout, 5 panel interior doors, space for a future mud room, a split bedroom layout & a planning center with a built-in desk. Inspire your inner chef in the gourmet kitchen showcasing granite countertops, stainless steel appliances, subway tile backsplash, an island with a breakfast bar & a walk-in pantry. Unwind in the secluded primary suite offering a dual sink quartz vanity, soaking tub, separate shower, tray ceiling & a walk-in closet with built-ins. Enjoy the outdoors in your private backyard boasting a covered patio with a ceiling fan, speakers & a gas stub for a grill. Smart home features include the lights, blinds, thermostat, security system & sprinkler system. Additional highlights include front up-lights, rear flood lights, outlets for Christmas lights, upgraded roof shingles, a tankless water heater & pre-wiring for a pool. Attends highly sought-after Byron Nelson High School. Avalon at Argyle residents have access to a community pool & playground. This home resides in one of the least expensive Property Tax and HOA new home communities in the metroplex resulting in an approximate $50K savings from surrounding subdivisions. Click the Virtual Tour link to see the 3D Tour!
Sold
Price Unknown
2172 Knightsgate Rd, Argyle, TX 76226
4beds
2,037sqft
Single Family Residence
Built in 2023
6,316 Square Feet Lot
$422,000 Zestimate®
$--/sqft
$2,787 Estimated rent
Home value
$422,000
$397,000 - $447,000
$2,787/mo
Zestimate® history
Owner options
List your home for rent
$2,787/mo
Rent Zestimate®
Find your next renter with Zillow Rental Manager. Plus, with online applications, you can quickly screen prospective tenants – for free.
$2,787/mo
Rent Zestimate®
Refinance and save
$750/mo
Est. payment
Refinancing to a lower rate could help reduce your monthly payments and save thousands over the life of the loan.
$750/mo
Est. payment
Explore your selling options
Work with a Zillow partner agent
Leverage their expertise and Zillow's premium Showcase listings to get your home seen by more buyers.
Get startedList with your own agent
Get your home in front of millions of buyers by listing it on Zillow.
Learn how to do itSell it yourself
Take full control of how buyers see your home on Zillow by listing For Sale by Owner (FSBO).
List your homeWhat's special
Private backyardRear flood lightsStainless steel appliancesGranite countertopsTray ceilingSoaking tubSubway tile backsplash
Zillow last checked:
Listing updated:
Listed by:
Russell Rhodes 0484034 972-899-5600,
Berkshire HathawayHS PenFed TX 972-899-5600
Bought with:
Zacchary Mitchell
Compass RE Texas, LLC
Source: NTREIS,MLS#: 21015703
Facts & features
Interior
Bedrooms & bathrooms
- Bedrooms: 4
- Bathrooms: 2
- Full bathrooms: 2
Primary bedroom
- Features: Dual Sinks, En Suite Bathroom, Garden Tub/Roman Tub, Separate Shower, Walk-In Closet(s)
- Level: First
- Dimensions: 14 x 14
Bedroom
- Features: Split Bedrooms
- Level: First
- Dimensions: 12 x 11
Bedroom
- Features: Split Bedrooms
- Level: First
- Dimensions: 12 x 11
Bedroom
- Features: Split Bedrooms
- Level: First
- Dimensions: 10 x 10
Bonus room
- Level: First
- Dimensions: 6 x 5
Breakfast room nook
- Level: First
- Dimensions: 12 x 10
Kitchen
- Features: Breakfast Bar, Built-in Features, Eat-in Kitchen, Granite Counters, Kitchen Island, Walk-In Pantry
- Level: First
- Dimensions: 20 x 15
Living room
- Level: First
- Dimensions: 15 x 14
Utility room
- Features: Built-in Features, Utility Room
- Level: First
- Dimensions: 9 x 7
Heating
- Central, Electric
Cooling
- Central Air, Ceiling Fan(s), Electric
Appliances
- Included: Some Gas Appliances, Dishwasher, Electric Oven, Electric Water Heater, Gas Cooktop, Disposal, Microwave, Plumbed For Gas, Tankless Water Heater, Vented Exhaust Fan
- Laundry: Dryer Hookup, Laundry in Utility Room
Features
- Double Vanity, Eat-in Kitchen, Granite Counters, High Speed Internet, Open Floorplan, Pantry, Cable TV, Vaulted Ceiling(s), Walk-In Closet(s), Wired for Sound
- Flooring: Ceramic Tile
- Windows: Window Coverings
- Has basement: No
- Has fireplace: No
Interior area
- Total interior livable area: 2,037 sqft
Property
Parking
- Total spaces: 2
- Parking features: Driveway, Garage Faces Front, Garage, Garage Door Opener
- Attached garage spaces: 2
- Has uncovered spaces: Yes
Features
- Levels: One
- Stories: 1
- Patio & porch: Patio, Covered
- Exterior features: Lighting, Rain Gutters
- Pool features: None, Community
- Fencing: Stone,Wood
Lot
- Size: 6,316 Square Feet
- Features: Landscaped, Subdivision, Sprinkler System
Details
- Parcel number: R1005640
Construction
Type & style
- Home type: SingleFamily
- Architectural style: Traditional,Detached
- Property subtype: Single Family Residence
Materials
- Brick
- Foundation: Slab
- Roof: Composition
Condition
- Year built: 2023
Utilities & green energy
- Sewer: Public Sewer
- Water: Public
- Utilities for property: Sewer Available, Water Available, Cable Available
Green energy
- Energy efficient items: Appliances, Doors, Insulation, Lighting, Rain/Freeze Sensors, Thermostat, Windows
- Energy generation: Solar
Community & HOA
Community
- Features: Playground, Pool, Trails/Paths
- Subdivision: Avalon at Argyle
HOA
- Has HOA: Yes
- Services included: All Facilities, Association Management
- HOA fee: $750 annually
- HOA name: Vision Communities Management, Inc.
- HOA phone: 972-612-2303
Location
- Region: Argyle
Financial & listing details
- Tax assessed value: $449,566
- Annual tax amount: $7,100
- Date on market: 8/1/2025
- Cumulative days on market: 165 days
- Exclusions: TVs & mounts, all decorative wall hangings & art work
Price history
| Date | Event | Price |
|---|---|---|
| 2/10/2026 | Sold | -- |
Source: NTREIS #21015703 Report a problem | ||
| 1/20/2026 | Pending sale | $444,900$218/sqft |
Source: NTREIS #21015703 Report a problem | ||
| 1/14/2026 | Contingent | $444,900$218/sqft |
Source: NTREIS #21015703 Report a problem | ||
| 12/29/2025 | Price change | $444,900-1.1%$218/sqft |
Source: NTREIS #21015703 Report a problem | ||
| 10/2/2025 | Price change | $449,900-3.2%$221/sqft |
Source: NTREIS #21015703 Report a problem | ||
| 8/1/2025 | Listed for sale | $465,000-2.1%$228/sqft |
Source: NTREIS #21015703 Report a problem | ||
| 6/23/2025 | Listing removed | $475,000$233/sqft |
Source: NTREIS #20930631 Report a problem | ||
| 5/15/2025 | Listed for sale | $475,000+2%$233/sqft |
Source: NTREIS #20930631 Report a problem | ||
| 6/9/2023 | Sold | -- |
Source: NTREIS #20350110 Report a problem | ||
| 6/9/2023 | Pending sale | $465,609$229/sqft |
Source: NTREIS #20350110 Report a problem | ||
| 6/9/2023 | Listed for sale | $465,609$229/sqft |
Source: NTREIS #20350110 Report a problem | ||
Public tax history
| Year | Property taxes | Tax assessment |
|---|---|---|
| 2025 | $7,971 +6.1% | $449,566 +8.2% |
| 2024 | $7,516 +586.3% | $415,491 +546.2% |
| 2023 | $1,095 | $64,301 |
Find assessor info on the county website
Neighborhood: 76226
Nearby homes
- $435,6004 bd2 ba2.2k sqft2168 Knightsgate Rd, Argyle, TX 76226Off Market
- $425,3004 bd2 ba2.1k sqft2176 Knightsgate Rd, Argyle, TX 76226Off Market
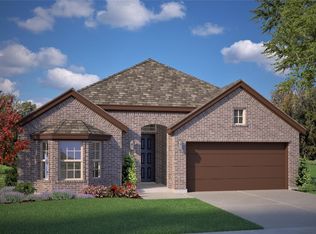
- $426,2004 bd2 ba2.1k sqft2164 Knightsgate Rd, Argyle, TX 76226Off Market
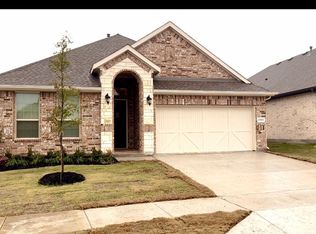
- $434,6004 bd2 ba2.2k sqft2180 Knightsgate Rd, Argyle, TX 76226Off Market
- $424,9004 bd2 ba2.1k sqft2160 Knightsgate Rd, Argyle, TX 76226Off Market
- $478,2005 bd4 ba2.8k sqft2184 Knightsgate Rd, Argyle, TX 76226Off Market
- $3,4955 bd4 ba2.8k sqft2001 Saint Andrews Way, Argyle, TX 76226For Rent
- $503,1005 bd3 ba2.7k sqft2000 Saint Andrews Way, Argyle, TX 76226Off Market
Nearby schools
GreatSchools rating
- 9/10Lance Thompson Elementary SchoolGrades: PK-5Distance: 1.7 mi
- 9/10Medlin Middle SchoolGrades: 6-8Distance: 5.5 mi
- 8/10Byron Nelson High SchoolGrades: 9-12Distance: 5.2 mi
Schools provided by the listing agent
- Elementary: Lance Thompson
- Middle: Medlin
- High: Byron Nelson
- District: Northwest ISD
Source: NTREIS. This data may not be complete. We recommend contacting the local school district to confirm school assignments for this home.
Get a cash offer in 3 minutes
Find out how much your home could sell for in as little as 3 minutes with a no-obligation cash offer.
Estimated market value
$422,000
Get a cash offer in 3 minutes
Find out how much your home could sell for in as little as 3 minutes with a no-obligation cash offer.
Estimated market value
$422,000
- Texas
- Denton County
- Argyle
- 76226
- 2172 Knightsgate Rd
