Welcome home to this beautifully designed corner lot, 3-bedroom, 3 full-bath residence featuring a covered porch, an open-concept floor plan perfect for everyday living and entertaining. The spacious great room boasts soaring vaulted ceilings, creating a bright and inviting atmosphere with newer carpeting and updated fixtures. The well-appointed kitchen and dining combo flows seamlessly into the large great room with French door with built-in blinds, offering both functionality and style. The kitchen/dining combo features a bay window, newer appliances, and a pantry. Main floor Laundry! The primary bedroom features a walk-in closet, private full bath and walk-out access, does need some tlc. While two additional bedrooms and full bathroom provide ample space for any buyer. The walk-out basement features a bonus room with a walk-in closet and full bathroom featuring a stand up shower and storage shelves. The basement also offers plenty of space for storage including built in solid wood shelfs. Deck was removed two months ago. Enjoy the comfort, versatility, and thoughtful layout this home offers, all designed to accommodate today's lifestyle. Don't miss your opportunity to make this cozy ranch your new home!
Active
Listed by: Coldwell Banker Realty - Gundaker • Trevor J Hollock • 636-208-3655
Price cut: $12.1K (8/26)
$299,900
2172 Larkspur Lndg, Imperial, MO 63052
3beds
1,683sqft
Single Family Residence
Built in 1987
8,799 Square Feet Lot
$-- Zestimate®
$178/sqft
$15/mo HOA
What's special
Walk-out basementCovered porchStorage shelvesTwo additional bedroomsOpen-concept floor planNewer appliancesNewer carpeting
- 25 days
- 2,118
- 88
Zillow last checked:
Listing updated:
Listed by:
Trevor J Hollock 636-208-3655,
Coldwell Banker Realty - Gundaker
Source: MARIS,MLS#: 26050626 Originating MLS: Southern Gateway Association of REALTORS
Originating MLS: Southern Gateway Association of REALTORSFacts & features
Interior
Bedrooms & bathrooms
- Bedrooms: 3
- Bathrooms: 3
- Full bathrooms: 3
- Main level bathrooms: 2
- Main level bedrooms: 3
Bedroom
- Description: walk-out and walk-in closet
- Features: Floor Covering: Carpeting
- Level: Main
- Area: 252
- Dimensions: 18x14
Bedroom 2
- Features: Floor Covering: Carpeting
- Level: Main
- Area: 140
- Dimensions: 14x10
Bedroom 3
- Features: Floor Covering: Carpeting
- Level: Main
- Area: 120
- Dimensions: 12x10
Bathroom
- Features: Floor Covering: Ceramic Tile
- Level: Main
- Area: 70
- Dimensions: 10x7
Bathroom 2
- Features: Floor Covering: Luxury Vinyl Plank
- Level: Main
- Area: 49
- Dimensions: 7x7
Bathroom 3
- Description: storage shelving, stand up shower
- Features: Floor Covering: Vinyl
- Level: Basement
- Area: 54
- Dimensions: 9x6
Basement
- Features: Floor Covering: Concrete, Vinyl
- Level: Basement
- Area: 1680
- Dimensions: 56x30
Bonus room
- Description: walk-in closet
- Features: Floor Covering: Carpeting
- Level: Basement
- Area: 168
- Dimensions: 14x12
Dining room
- Features: Floor Covering: Luxury Vinyl Plank
- Level: Main
- Area: 150
- Dimensions: 15x10
Great room
- Description: living room/bonus area
- Features: Floor Covering: Carpeting
- Level: Main
- Area: 465
- Dimensions: 31x15
Kitchen
- Features: Floor Covering: Luxury Vinyl Plank
- Level: Main
- Area: 170
- Dimensions: 17x10
Heating
- Electric, Forced Air
Cooling
- Attic Fan, Central Air, Electric, Exhaust Fan
Appliances
- Included: Dishwasher, Disposal, Exhaust Fan, Microwave, Electric Range, Electric Water Heater
- Laundry: In Kitchen, Main Level
Features
- Breakfast Bar, Center Hall Floorplan, Eat-in Kitchen, Kitchen/Dining Room Combo, Open Floorplan, Pantry, Smart Thermostat, Walk-In Closet(s)
- Flooring: Carpet, Luxury Vinyl
- Doors: French Doors, Pocket Door(s), Storm Door(s)
- Windows: Bay Window(s), Blinds, Screens, Tilt-In Windows
- Basement: Concrete,Partially Finished,Full,Other,Storage Space,Walk-Out Access
- Has fireplace: No
Interior area
- Total structure area: 1,683
- Total interior livable area: 1,683 sqft
- Finished area above ground: 1,556
Property
Parking
- Total spaces: 5
- Parking features: Concrete, Driveway, Garage, Garage Door Opener, Garage Faces Side, Off Street
- Attached garage spaces: 2
- Has uncovered spaces: Yes
Features
- Levels: One
- Patio & porch: Front Porch
- Exterior features: Rain Gutters
- Fencing: Chain Link,Wood
- Frontage length: 69
Lot
- Size: 8,799 Square Feet
- Dimensions: 17 x 17 x 79 x 95 x 100 x 69
- Features: Corner Lot
Details
- Parcel number: 081.001.01003001.34
- Special conditions: Listing As Is,Standard
Construction
Type & style
- Home type: SingleFamily
- Architectural style: Ranch
- Property subtype: Single Family Residence
Materials
- Blown-In Insulation, Brick, Cedar, Concrete, Wood Siding
- Foundation: Concrete Perimeter
- Roof: Architectural Shingle
Condition
- Year built: 1987
Utilities & green energy
- Electric: Ameren
- Sewer: Public Sewer
- Water: Public
- Utilities for property: Electricity Connected, Sewer Connected, Water Connected
Community & HOA
Community
- Features: Street Lights
- Subdivision: Hohman Farm 04 Amd
HOA
- Has HOA: Yes
- Amenities included: None
- Services included: Maintenance Parking/Roads, Other, Snow Removal
- HOA fee: $175 annually
- HOA name: Ernst Management Service
Location
- Region: Imperial
Financial & listing details
- Price per square foot: $178/sqft
- Tax assessed value: $156,800
- Annual tax amount: $2,059
- Date on market: 8/10/2026
- Cumulative days on market: 25 days
- Listing terms: 1031 Exchange,Cash,Conventional
- Ownership: Owner by Contract
- Electric utility on property: Yes
- Road surface type: Concrete
Estimated market value
Not available
Estimated sales range
Not available
Not available
Price history
| Date | Event | Price |
|---|---|---|
| 8/26/2026 | Price change | $299,900-3.9%$178/sqft |
Source:  MARIS #26050626 Report a problem MARIS #26050626 Report a problem | ||
| 8/19/2026 | Price change | $312,000-1%$185/sqft |
Source: MARIS #26050626 Report a problem | ||
| 8/13/2026 | Listed for sale | $315,000$187/sqft |
Source: MARIS #26050626 Report a problem | ||
| 11/20/2003 | Sold | -- |
Source: Public Record Report a problem | ||
Public tax history
| Year | Property taxes | Tax assessment |
|---|---|---|
| 2025 | $2,059 +4.9% | $29,800 +8.4% |
| 2024 | $1,962 +0.6% | $27,500 |
| 2023 | $1,951 +0.1% | $27,500 |
| 2022 | $1,949 -0.1% | $27,500 |
| 2021 | $1,950 +7.2% | $27,500 +13.2% |
| 2020 | $1,819 -0.3% | $24,300 |
| 2019 | $1,824 | $24,300 |
| 2018 | $1,824 +4% | $24,300 |
| 2017 | $1,753 | $24,300 +7% |
| 2016 | $1,753 +15.4% | $22,700 |
| 2015 | $1,520 | $22,700 |
| 2013 | $1,520 | $22,700 +6.1% |
| 2005 | -- | $21,400 +7.5% |
| 2004 | -- | $19,900 |
| 2003 | -- | $19,900 |
| 2002 | -- | $19,900 |
| 2001 | -- | $19,900 |
Find assessor info on the county website
Monthly payment
Est. payment
Payment breakdown
Explore the cost of this home by adjusting the details. Changes won't be saved.Climate risks
Neighborhood: 63052
Nearby schools
Schools provided by the listing agent
- Elementary: Raymond & Nancy Hodge Elem.
- Middle: Seckman Middle
- High: Seckman Sr. High
Source: MARIS. This data may not be complete. We recommend contacting the local school district to confirm school assignments for this home.

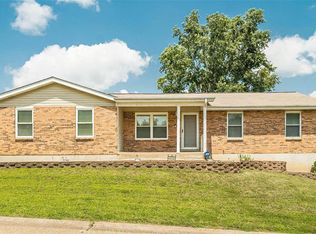
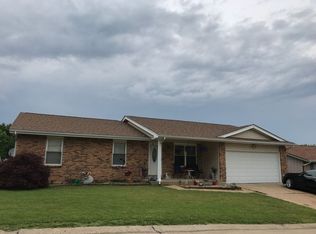
Similar homes
- $275,0003 bd3 ba1.3k sqft2116 Westmoreland Dr, Imperial, MO 63052For Sale

 MLS ID #26052785, Sage J Boehner, EXP Realty, LLC. MARIS
 - $299,9903 bd2 ba1.2k sqft3152 Lupine Dr, Arnold, MO 63010For Sale
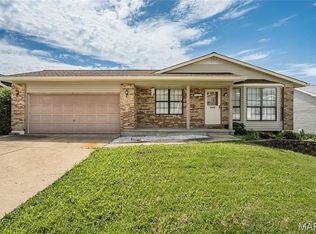 MLS ID #26053630, Connie Bequette, Connie Bequette Real Estate LLC. MARIS
 - $339,9004 bd3 ba2.4k sqft1031 Palmer Ln, Imperial, MO 63052For Sale
 MLS ID #26047543, Vickie L Barton, Coldwell Banker Realty - Gundaker. MARIS
 - $300,0003 bd2 ba2k sqft1778 Terrace Dr, Arnold, MO 63010For Sale
 MLS ID #26054774, Paige G Slabby, Rooted Real Estate & Auction Co.. MARIS
 - $299,9003 bd3 ba1.7k sqft1873 Fox Pointe Dr, Arnold, MO 63010For SaleMLS ID #26040746, Ashleigh Kondracki, Berkshire Hathaway HomeServices Select Properties. MARIS
- $235,0003 bd2 ba960 sqft5418 Oakcrest Dr, Imperial, MO 63052For SaleMLS ID #26024155, Alison M Edwards, EXP Realty, LLC. MARIS
- $324,0003 bd3 ba1.8k sqft6018 Gatling Dr, Saint Louis, MO 63129For SaleMLS ID #26054357, Mark Kim, Koda Realty. MARIS
- $325,0003 bd3 ba1.7k sqft6310 Heintz Rd, Saint Louis, MO 63129For SaleMLS ID #26048499, Zach J Fagas, Compass Realty Group. MARIS
- $285,0004 bd3 ba1.7k sqft2825 Gettysburg Estates Dr, Saint Louis, MO 63129For SaleMLS ID #26046794, Heather T Lewis, Gateway Real Estate. MARIS
- $279,9003 bd3 ba2k sqft2553 Tricia Ln, High Ridge, MO 63049For SaleMLS ID #26048926, Linda R Frierdich, Century 21 Advantage. MARIS
- $325,0003 bd3 ba1.3k sqft6138 Timber Hollow Ln, High Ridge, MO 63049For SaleMLS ID #26053306, Catherine A Pfeiffer, Vancil Brothers Realty. MARIS
- $429,9993 bd2 ba1.5k sqft1310 Timber Creek Ln, Imperial, MO 63052For SaleMLS ID #26036785, Vivian Li, Nettwork Global. MARIS
- $264,5003 bd2 ba1k sqft1726 Clark Ln, Barnhart, MO 63012For SaleMLS ID #26051587, Lynda I Steiner, RE/MAX Best Choice St. Louis. MARIS
- $300,0004 bd4 ba1.9k sqft107 Ezekiel Ct, Hillsboro, MO 63050For SaleMLS ID #26050702, Dawn Griffin, EXP Realty, LLC. MARIS
- $304,9003 bd2 ba1.4k sqft3434 Laura Ln, Saint Louis, MO 63125For SaleMLS ID #26053883, Becky M O'Neill Romaine, RE/MAX Results. MARIS
- $269,0003 bd1 ba1.4k sqft2300 Darla Dr, High Ridge, MO 63049For SaleMLS ID #26050766, Adam C Feise, Luetkenhaus Properties. MARIS
- $310,0003 bd3 ba1.3k sqft6131 Barrington Oaks Dr, Cedar Hill, MO 63016For SaleMLS ID #26050828, Leonmarie T Benner, RE/MAX Results. MARIS
- $375,0003 bd2 ba2.1k sqft12505 Weber Hill Rd, Saint Louis, MO 63127For SaleMLS ID #26056197, Dianne J Stasa, ReeceNichols Real Estate. MARIS
- $315,0003 bd3 ba1.4k sqft1935 Anchorage Dr, Festus, MO 63028For SaleMLS ID #26052842, Clinton R Hafley, Hafley Real Estate. MARIS
- $319,9003 bd2 ba1.6k sqft4626 Yorkchester Dr, Saint Louis, MO 63129For SaleMLS ID #26046771, Brueggemann Tadlock, Keller Williams Realty St. Louis. MARIS
