Skip main navigation
Off market
  • $314,800

    2172 Madero Dr, The Villages, FL 32159

    2beds
    1,599sqft
    SingleFamily
    Built in 1997
    5,227 Square Feet Lot
    $314,800 Zestimate®
    $197/sqft
    $2,667 Estimated rent

    Home value

    $314,800

    $293,000 - $337,000

    $2,667/mo

    Zestimate® history
    Loading
    Loading...

    Owner options

    List your home for rent

    $2,667/mo

    Rent Zestimate®

    Find your next renter with Zillow Rental Manager. Plus, with online applications, you can quickly screen prospective tenants – for free.

    Learn more

    $2,667/mo

    Rent Zestimate®

    Refinance and save

    $2,006/mo

    Est. payment

    Refinancing to a lower rate could help reduce your monthly payments and save thousands over the life of the loan.

    See today's rates

    $2,006/mo

    Est. payment

    Explore your selling options

    Work with a Zillow partner agent

    Leverage their expertise and Zillow's premium Showcase listings to get your home seen by more buyers.

    Get started

    List with your own agent

    Get your home in front of millions of buyers by listing it on Zillow.

    Learn how to do it

    Sell it yourself

    Take full control of how buyers see your home on Zillow by listing For Sale by Owner (FSBO).

    List your home

    What's special

    Village of Palo Alto - Lovely Block and Stucco Designer Home on Private LOT (Terri De Sol )GOLF COURSE . Large Entry hall w/coat closet.2 Bdrms, 2 Baths. High ceilings throughout home. Spacious Kitchen with breakfast area - Master bedroom suite features (2) walk in Closets,2 Sinks in vanitiy area & Large tiled walk in shower. Enclosed Ceramic Tiled Lanai off breakfast area with spacious views.Professionally landscaped. BOND HAS BEEN PAID Convenient location to Spanish Springs and Sumter Landing. Walk to Terri De Sol Championship Golf Course ,Community Heatee Pool, Tennis Courts, Bocca courts, and Recreation Centeand more. GREAT BUY DONT MISS IT.

    This property is not currently displayed as for sale or rent on Zillow. This may be different from what's on other websites or public sources.

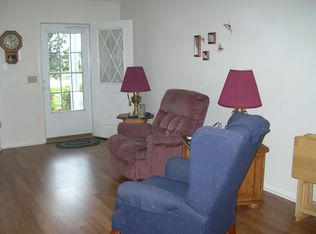
    Facts & features

    Interior

    Bedrooms & bathrooms
    • Bedrooms: 2
    • Bathrooms: 2
    • Full bathrooms: 2
    Appliances
    • Included: Dryer, Refrigerator, Washer
    • Laundry: In Garage
    Features
    • Ceiling Fans(s), High Ceiling(s), Living Room/Dining Room Combo, Split Bedroom, Walk-In Closet(s), Window Treatments, Open Floorplan, Solid Wood Cabinets, Eating Space In Kitchen
    • Flooring: Carpet
    • Windows: Window Treatments, Blinds, Rods
    Interior area
    • Structure area source: Public Records
    • Total interior livable area: 1,599 sqft

    Property

    Parking
    • Parking features: Garage - Attached
    Features
    • Patio & porch: Enclosed
    • Exterior features: Cement / Concrete
    Lot
    • Size: 5,227 Square Feet
    • Features: Oversized Lot, Street Paved, On Golf Course, Level/Flat
    • Residential vegetation: Mature Landscaping
    Details
    • Parcel number: D11B007
    • Zoning: RESIDENTIA

    Construction

    Type & style
    • Home type: SingleFamily
    • Architectural style: Traditional
    Condition
    • Year built: 1997
    Details
    • Builder model: Designer Home

    Utilities & green energy

    • Sewer: Public Sewer
    • Water: Public
    • Utilities for property: Cable Available, Electricity Connected, Street Lights, Underground Utilities, Sewer Connected, Electricity Available, Sewer Available, Phone Available, Water Available

    Community & HOA

    Community
    • Security: Gated Community, Smoke Detector(s), Secured Garage / Parking
    HOA
    • Amenities included: Gated, Recreation Facilities, Tennis Court(s), Fitness Center, Racquet Ball, Security, Spa/Hot Tub, Storage, Shuffleboard Court, Cable, Clubhouse, Golf Course, Wheelchair Access, Pool
    • Services included: Pool Maintenance
    Location
    • Region: The Villages

    Financial & listing details

    • Price per square foot: $197/sqft
    • Tax assessed value: $275,880
    • Annual tax amount: $1,770

    Price history

    DateEventPrice
    12/20/2018Listing removed$264,900$166/sqft
    Source: RE/MAX PREMIER REALTY #G5008840 Report a problem
    11/16/2018Listed for sale$264,900$166/sqft
    Source: RE/MAX PREMIER REALTY LADY LK #G5008840 Report a problem

    Public tax history

    YearProperty taxesTax assessment
    2025$1,770 +1.4%$157,280 +2.9%
    2024$1,746 +14.9%$152,850 +3%
    2023$1,520 +3.3%$148,400 +3%
    2022$1,472 -4.2%$144,080 +3%
    2021$1,537 +0.2%$139,890 +1.4%
    2020$1,534 $137,960 +2.3%
    2019$1,534 +0.7%$134,860 +1.9%
    2018$1,523 +7.5%$132,350 +2.1%
    2017$1,417 +2.3%$129,630 +2.1%
    2016$1,386 +4.4%$126,970 +0.7%
    2015$1,327 -0.5%$126,090 +0.8%
    2014$1,333 +0.6%$125,090 +1.5%
    2013$1,325 $123,250 +1.7%
    2012-- $121,190 +3%
    2011-- $117,667 +1.5%
    2010-- $115,929 +2.7%
    2009-- $112,882 +0.1%
    2008-- $112,770 +3%
    2007-- $109,486 +2.5%
    2006-- $106,816 +3%
    2005-- $103,705 +3%
    2004-- $100,685 +1.9%
    2003-- $98,808 +2.4%
    2002-- $96,492 +1.6%
    2001-- $94,972 -7.3%
    2000-- $102,400 +14.1%
    1999-- $89,782
    Find assessor info on the county website

    Neighborhood: 32159

    Nearby schools

    GreatSchools rating
    Get a cash offer in 3 minutes
    Find out how much your home could sell for in as little as 3 minutes with a no-obligation cash offer.
    Estimated market value
    $314,800
    Get a cash offer in 3 minutes
    Find out how much your home could sell for in as little as 3 minutes with a no-obligation cash offer.
    Estimated market value
    $314,800