Discover your dream retreat in this fully remodeled 3-bedroom, 2-bath home that combines modern elegance with serene country living. Nestled on 3.3 acres, this property boasts a solid foundation and great bones, making it feel like a brand-new home. Step inside to find stylish renovations throughout, featuring an open floor plan, contemporary finishes, and ample natural light. The spacious living area flows seamlessly into a beautifully updated kitchen and dining room, perfect for entertaining or family gatherings. The bedrooms are spacious and the bathrooms are beautifully finished! Outside, enjoy the expansive yard, ideal for gardening or outdoor activities, along with a large shed/two-car garage for all your storage needs. Located just minutes from town, you’ll have the perfect balance of privacy and convenience. Don’t miss your chance to make this stunning property your own!
Sold for $309,000
$309,000
2172 Montgomery Hwy, Centreville, AL 35042
3beds
2,468sqft
Single Family Residence
Built in 1960
3.3 Acres Lot
$327,700 Zestimate®
$125/sqft
$1,671 Estimated rent
Home value
$327,700
Estimated sales range
Not available
$1,671/mo
Zestimate® history
Owner options
List your home for rent
$1,671/mo
Rent Zestimate®
Find your next renter with Zillow Rental Manager. Plus, with online applications, you can quickly screen prospective tenants – for free.
$1,671/mo
Rent Zestimate®
Refinance and save
$1,731/mo
Est. payment
Refinancing to a lower rate could help reduce your monthly payments and save thousands over the life of the loan.
$1,731/mo
Est. payment
Explore your selling options
Work with a Zillow partner agent
Leverage their expertise and Zillow's premium Showcase listings to get your home seen by more buyers.
Get startedList with your own agent
Get your home in front of millions of buyers by listing it on Zillow.
Learn how to do itSell it yourself
Take full control of how buyers see your home on Zillow by listing For Sale by Owner (FSBO).
List your homeWhat's special
Contemporary finishesModern eleganceExpansive yardOpen floor planAmple natural lightBeautifully updated kitchen
Zillow last checked:
Listing updated:
Listed by:
Ashlyn Smith 205-928-0712,
Keller Williams Realty Vestavia,
Drew Taylor 205-283-1602,
Keller Williams Realty Vestavia
Bought with:
Julie Holdsambeck
eXp Realty, LLC Central
Source: GALMLS,MLS#: 21400779
Facts & features
Interior
Bedrooms & bathrooms
- Bedrooms: 3
- Bathrooms: 2
- Full bathrooms: 2
Rooms
- Room types: Bedroom, Den/Family (ROOM), Dining Room, Bathroom, Kitchen, Master Bathroom, Master Bedroom
Primary bedroom
- Level: First
Bedroom 1
- Level: First
Bedroom 2
- Level: First
Primary bathroom
- Level: First
Bathroom 1
- Level: First
Dining room
- Level: First
Family room
- Level: First
Kitchen
- Features: Stone Counters, Breakfast Bar, Eat-in Kitchen
- Level: First
Living room
- Level: First
Basement
- Area: 0
Heating
- Central, Natural Gas
Cooling
- Central Air, Ceiling Fan(s)
Appliances
- Included: Electric Cooktop, Dishwasher, Electric Oven, Refrigerator, Stainless Steel Appliance(s), Stove-Electric, Electric Water Heater
- Laundry: Electric Dryer Hookup, Washer Hookup, Main Level, Laundry Room, Laundry (ROOM), Yes
Features
- Recessed Lighting, Smooth Ceilings, Soaking Tub, Linen Closet, Separate Shower
- Flooring: Carpet, Hardwood, Tile
- Basement: Crawl Space
- Attic: Pull Down Stairs,Yes
- Number of fireplaces: 1
- Fireplace features: Brick (FIREPL), Den, Wood Burning
Interior area
- Total interior livable area: 2,468 sqft
- Finished area above ground: 2,468
- Finished area below ground: 0
Property
Parking
- Total spaces: 1
- Parking features: Attached, Driveway
- Has attached garage: Yes
- Carport spaces: 1
- Has uncovered spaces: Yes
Features
- Levels: One
- Stories: 1
- Patio & porch: Porch, Open (DECK), Deck
- Pool features: None
- Fencing: Fenced
- Has view: Yes
- View description: None
- Waterfront features: No
Lot
- Size: 3.3 Acres
- Features: Acreage
Details
- Additional structures: Storage
- Parcel number: 1609304000012.0000
- Special conditions: N/A
Construction
Type & style
- Home type: SingleFamily
- Property subtype: Single Family Residence
Materials
- Brick
Condition
- Year built: 1960
Utilities & green energy
- Water: Public
- Utilities for property: Sewer Connected
Community & HOA
Community
- Security: Security System
- Subdivision: None
Location
- Region: Centreville
Financial & listing details
- Price per square foot: $125/sqft
- Price range: $309K - $309K
- Date on market: 10/22/2024
Price history
| Date | Event | Price |
|---|---|---|
| 12/2/2024 | Sold | $309,000$125/sqft |
Source:  GALMLS #21400779 Report a problem GALMLS #21400779 Report a problem | ||
| 10/24/2024 | Contingent | $309,000$125/sqft |
Source: GALMLS #21400779 Report a problem | ||
| 10/22/2024 | Listed for sale | $309,000$125/sqft |
Source: GALMLS #21400779 Report a problem | ||
Public tax history
Tax history is unavailable.
Neighborhood: 35042
Nearby homes
- $348,200-- bd1 ba1.9k sqft2213 Montgomery Hwy, Centreville, AL 35042Off Market
- $420,00038 Acres000B Montgomery Hwy, Centreville, AL 35042Sold
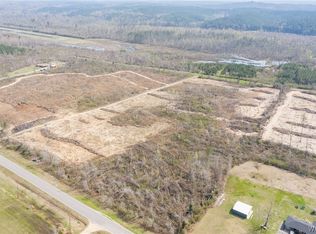
- $10,300-- bd-- ba-- sqft2251 Montgomery Hwy, Centreville, AL 35042Off Market
- $328,700-- bd1 ba2k sqft2251 Montgomery Hwy, Centreville, AL 35042Off Market
- $153,8003 bd1 ba1.3k sqft2323 Montgomery Hwy, Centreville, AL 35042Off Market
- $24,500-- bd-- ba1.3k sqft345 Suttle St, Centreville, AL 35042Off Market
- $2,500-- bd-- ba-- sqft2347 Montgomery Hwy, Centreville, AL 35042Off Market
- $177,200-- bd-- ba1.5k sqft2397 Montgomery Hwy, Centreville, AL 35042Off Market
Nearby schools
GreatSchools rating
- 4/10Centreville Middle SchoolGrades: 5-8Distance: 0.6 mi
- 3/10Bibb County High SchoolGrades: 9-12Distance: 2.2 mi
- 3/10Centreville Elementary SchoolGrades: PK-4Distance: 3.3 mi
Schools provided by the listing agent
- Elementary: Brent
- Middle: Centreville
- High: Bibb County
Source: GALMLS. This data may not be complete. We recommend contacting the local school district to confirm school assignments for this home.


Get pre-qualified for a loan
At Zillow Home Loans, we can pre-qualify you in as little as 5 minutes with no impact to your credit score.An equal housing lender. NMLS #10287.
- Alabama
- Bibb County
- Centreville
- 35042
- 2172 Montgomery Hwy
Nearby cities
Nearby zip codes
Other Centreville Topics
