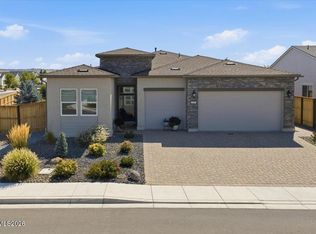
Enjoy the rare opportunity to own one of the largest homesites in Regency at Stonebrook! Situated on a premium nearly 1/4-acre cul-de-sac lot, this beautiful home offers extra outdoor space and privacy—an uncommon find in this sought-after 55+ community. The thoughtfully designed open-concept floorplan features over 2,000 square feet with 2 bedrooms plus a private office/den with French doors. The guest bedroom and full bath are located on the opposite side of the home, providing ideal privacy for visitors. Filled with abundant natural light, the inviting living spaces create a warm and welcoming atmosphere throughout. The spacious kitchen is appointed with granite countertops, stainless steel appliances, a convenient workspace, and a large walk-in pantry. Luxury vinyl plank and tile flooring extends throughout most of the home. Step outside to the covered patio, the perfect place to relax and enjoy beautiful Nevada sunsets. The natural grass lawn is ideal for pets, while colorful flowering plants and mature shrubs create a lush yet low-maintenance backyard retreat. Residents of Regency at Stonebrook enjoy resort-style living with a spectacular 10,000-square-foot clubhouse, heated indoor pool and whirlpool spa, fitness center offering yoga, Pilates, spin, and water aerobics, pickleball and bocce courts, billiards and card rooms, resident clubs, holiday celebrations, food truck events, live music, scenic walking trails, a dog park, nearby golf, and convenient access to hiking, cycling, and Lake Tahoe recreation. Experience the perfect blend of luxury, comfort, and connection in one of Sparks' premier active adult communities.
Closed
Zillow last checked:
Listing updated:
Bought with:
Tammie Cox, BS.146553
Chase International-Damonte
Source: NNRMLS,MLS#: 260008195
Price history
| Date | Event | Price |
|---|---|---|
| 9/15/2026 | Sold | $670,000-2.2%$332/sqft |
Source:  NNRMLS #260008195 Report a problem NNRMLS #260008195 Report a problem | ||
| 8/4/2026 | Contingent | $685,000$339/sqft |
Source: NNRMLS #260008195 Report a problem | ||
| 7/25/2026 | Price change | $685,000-0.7%$339/sqft |
Source: NNRMLS #260008195 Report a problem | ||
| 6/26/2026 | Listed for sale | $690,000+1.4%$342/sqft |
Source: NNRMLS #260008195 Report a problem | ||
| 3/31/2023 | Sold | $680,164$337/sqft |
Source: Public Record Report a problem | ||
Get a cash offer in 3 minutes
Find out how much your home could sell for in as little as 3 minutes with a no-obligation cash offer.
Estimated market value
$672,400
