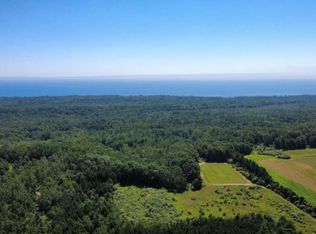
Professionally pre-appraised on 4/25 for full transparency! Tucked 900 feet off the road, this private 10.31-acre homestead offers the best of country living—just one mile from Lake Huron.
The home features 4 bedrooms, 3 full baths, a bonus room, and a full walkout basement with a second kitchen—ideal for multi-generational living, a mother-in-law suite, or flexible rental potential. Recent updates include Andersen windows (2023), a new furnace (2022), newer kitchen appliances, a 2018 roof, and laundry hook-ups on both the main level and basement. Additional highlights include propane forced-air heat, a wood stove, electric and gas water heaters, and a 145-foot deep well with excellent water quality.
Outside, the 28x38 heated pole barn offers year-round workspace and storage, while a large detached garage with a 12-foot door is perfect for equipment or recreational vehicles. A fully fenced 1-acre yard surrounds the home, offering safe play for kids or pets. You’ll also find an outdoor shower, a chicken coop, wooded trails full of wildlife, and a 20x40 fertilized garden plot ready to grow. A mature cherry tree anchors the backyard, with newly planted apple, peach, and pear trees in the front yard that will mature in the next few years.
This property blends comfort, privacy, and flexibility in a peaceful setting just minutes from the lake—ideal for anyone looking to live, grow, and breathe in the fresh air of northern Michigan
Don’t miss your chance to walk the land, tour the home, and see what makes this place so special.
Sold for $340,000
$340,000
2172 N Us Highway 23, Harrisville, MI 48740
4beds
3,036sqft
Single Family Residence
Built in 1997
10.31 Acres Lot
$353,100 Zestimate®
$112/sqft
$2,552 Estimated rent
Home value
$353,100
Estimated sales range
Not available
$2,552/mo
Zestimate® history
Owner options
List your home for rent
$2,552/mo
Rent Zestimate®
Find your next renter with Zillow Rental Manager. Plus, with online applications, you can quickly screen prospective tenants – for free.
$2,552/mo
Rent Zestimate®
Refinance and save
$2,079/mo
Est. payment
Refinancing to a lower rate could help reduce your monthly payments and save thousands over the life of the loan.
$2,079/mo
Est. payment
Explore your selling options
Work with a Zillow partner agent
Leverage their expertise and Zillow's premium Showcase listings to get your home seen by more buyers.
Get startedList with your own agent
Get your home in front of millions of buyers by listing it on Zillow.
Learn how to do itSell it yourself
Take full control of how buyers see your home on Zillow by listing For Sale by Owner (FSBO).
List your homeWhat's special
Heated pole barnDetached garageOutdoor showerChicken coopFull walkout basementPropane forced-air heatWood stove
Zillow last checked:
Listing updated:
Listed by:
Cody Nowicki 810-689-8332,
The Stephan Group
Bought with:
KAREN HAGLUND
TAWAS SUNSHINE REALTY
Source: Realcomp II,MLS#: 20250032948
Facts & features
Interior
Bedrooms & bathrooms
- Bedrooms: 4
- Bathrooms: 3
- Full bathrooms: 3
Primary bedroom
- Level: Entry
- Area: 210
- Dimensions: 15 x 14
Bedroom
- Level: Entry
- Area: 130
- Dimensions: 13 x 10
Bedroom
- Level: Entry
- Area: 140
- Dimensions: 14 x 10
Bedroom
- Level: Basement
- Area: 156
- Dimensions: 12 x 13
Primary bathroom
- Level: Entry
- Area: 96
- Dimensions: 16 x 6
Other
- Level: Entry
- Area: 88
- Dimensions: 11 x 8
Other
- Level: Basement
- Area: 80
- Dimensions: 10 x 8
Bonus room
- Level: Entry
- Area: 66
- Dimensions: 11 x 6
Bonus room
- Level: Basement
- Area: 130
- Dimensions: 13 x 10
Family room
- Level: Entry
- Area: 323
- Dimensions: 19 x 17
Other
- Level: Basement
- Area: 288
- Dimensions: 24 x 12
Kitchen
- Level: Entry
- Area: 240
- Dimensions: 15 x 16
Other
- Level: Basement
- Area: 90
- Dimensions: 10 x 9
Living room
- Level: Entry
- Area: 252
- Dimensions: 18 x 14
Heating
- Forced Air, Propane, Wood
Cooling
- Central Air
Features
- Basement: Finished,Full,Walk Out Access
- Has fireplace: No
Interior area
- Total interior livable area: 3,036 sqft
- Finished area above ground: 1,905
- Finished area below ground: 1,131
Property
Parking
- Total spaces: 2.5
- Parking features: Twoand Half Car Garage, Detached, Electricityin Garage, Heated Garage, Workshop In Garage
- Garage spaces: 2.5
Features
- Levels: Two
- Stories: 2
- Entry location: GroundLevelwSteps
- Pool features: None
Lot
- Size: 10.31 Acres
- Dimensions: 1448 x 315/1341 x 300 irregular
Details
- Additional structures: Poultry Coop, Second Garage
- Parcel number: 08002310003007
- Special conditions: Short Sale No,Standard
Construction
Type & style
- Home type: SingleFamily
- Architectural style: Ranch
- Property subtype: Single Family Residence
Materials
- Vinyl Siding
- Foundation: Basement, Block
Condition
- New construction: No
- Year built: 1997
Utilities & green energy
- Sewer: Septic Tank
- Water: Well
Community & HOA
HOA
- Has HOA: No
Location
- Region: Harrisville
Financial & listing details
- Price per square foot: $112/sqft
- Tax assessed value: $89,355
- Annual tax amount: $2,064
- Date on market: 5/8/2025
- Cumulative days on market: 13 days
- Listing agreement: Exclusive Right To Sell
- Listing terms: Cash,Conventional,FHA,Usda Loan,Va Loan
Price history
| Date | Event | Price |
|---|---|---|
| 6/17/2025 | Sold | $340,000$112/sqft |
Source:  Realcomp II #20250032948 Report a problem Realcomp II #20250032948 Report a problem | ||
| 5/21/2025 | Pending sale | $340,000$112/sqft |
Source: Realcomp II #20250032948 Report a problem | ||
| 5/8/2025 | Listed for sale | $340,000+54.5%$112/sqft |
Source: Realcomp II #20250032948 Report a problem | ||
| 3/24/2021 | Listing removed | -- |
Source: Owner Report a problem | ||
| 11/15/2020 | Listed for sale | $220,000+1482.7%$72/sqft |
Source: Owner Report a problem | ||
| 4/10/1996 | Sold | $13,900$5/sqft |
Source: Agent Provided Report a problem | ||
Public tax history
| Year | Property taxes | Tax assessment |
|---|---|---|
| 2025 | $1,738 +4.5% | $156,500 +6.3% |
| 2024 | $1,664 +1392.7% | $147,200 +35.5% |
| 2023 | $111 | $108,600 +27.6% |
| 2022 | -- | $85,100 +0.5% |
| 2021 | -- | $84,700 +27.4% |
| 2020 | $91 | $66,500 +16.5% |
| 2019 | -- | $57,100 +5.7% |
| 2018 | -- | $54,000 |
| 2017 | -- | $54,000 +5.1% |
| 2016 | $50,300 | $51,400 -28.5% |
| 2012 | -- | $71,900 -10% |
| 2011 | -- | $79,900 |
Find assessor info on the county website
Neighborhood: 48740
Nearby homes
- $2,497,000-- sqft3730 N Us Highway 23, Black River, MI 48721Lot/Land
- $---- sqft2376 N Us Highway 23, Harrisville, MI 48740Off Market

- $---- sqft3730 N Us Highway 23 Black Riv, Black River, MI 48721Off Market
- $241,8003 bd2 ba2k sqft2220 N Us Highway 23, Harrisville, MI 48740Off Market
- $49,0002 bd1 ba850 sqft2238 N Us Highway 23, Harrisville, MI 48740Sold
- $182,100-- bd-- ba-- sqft2232 N Us Highway 23, Harrisville, MI 48740Off Market
- $252,200-- bd-- ba-- sqft2200 N Us Highway 23, Harrisville, MI 48740Off Market
- $182,0003 bd1 ba1.8k sqft2200 N Us 23, Harrisville, MI 48740Off Market
Nearby schools
GreatSchools rating
- 4/10Alcona Elementary SchoolGrades: K-5Distance: 6.5 mi
- 6/10Alcona Community High SchoolGrades: 6-12Distance: 6.6 mi


Get pre-qualified for a loan
At Zillow Home Loans, we can pre-qualify you in as little as 5 minutes with no impact to your credit score.An equal housing lender. NMLS #10287.
- Michigan
- Alcona County
- Harrisville
- 48740
- 2172 N Us Highway 23
Nearby cities
Nearby zip codes
Other Harrisville Topics
