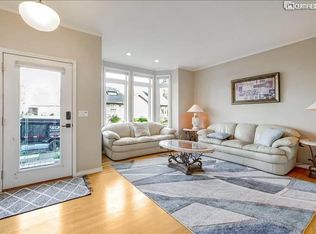
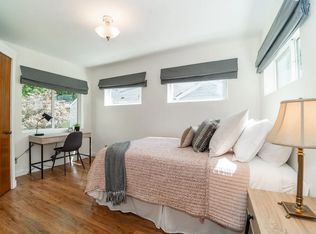
Corner-unit townhome on the Pearl District waterfront, with the Willamette River and Fremont Bridge framed from the front deck and the riverfront pathway at your doorstep. Hardwood floors run through the main level, where the living room centers on a gas fireplace and opens to the expansive river-facing deck. The galley kitchen offers granite counters, stainless appliances, a gas range, an eating bar, and a pantry, with the dining area opening to a second deck. Upstairs, two primary suites each feature a private bath with double sinks, tub, and walk-in shower one with a walk-in closet and its own river-view deck, the other vaulted with a private balcony. The lower level adds a dedicated laundry room with sink, two storage rooms, and direct access to the private two-car garage. Blocks from the Pearl's dining, shopping, and galleries.
Applications open Sunday, September 20, 2026 at 12:00 PM. Applications received before this time are processed as if received eight hours after applications open, per Portland City Code 30.01.086.
HIGHLIGHTS
2 bedrooms | 2.5 baths | approximately 2,146 sq ft across three levels
* Willamette River and Fremont Bridge views; riverfront pathway at the doorstep
* Corner unit with three decks, including an expansive river-facing front deck
* Two primary suites, each with private bath, double sinks, tub, and walk-in shower
* Living room with gas fireplace and hardwood floors
* Galley kitchen with granite counters, stainless appliances, gas range, eating bar, and pantry
* Private attached 2-car garage plus guest parking
* Dedicated laundry room with sink; two storage rooms
* Central A/C and gas forced-air heat
* Water, sewer, and garbage included through the association
KEY DETAILS
* Rent: $4,300/month
* Lease Term: 12 months
* Available for move-in November 1, 2026. Lease must commence no later than December 1, 2026
* Applications processed in the order received. Screening criteria available upon request.
* Pets: Considered case-by-case; $50/month per approved pet. All pets subject to screening, approval, and any association restrictions.
* Smoking: Not permitted
* This is not an accessible (Type A) dwelling unit.
UTILITIES
Water, sewer, and garbage are included through the association. Tenant pays electricity, gas, and internet. Landscaping, exterior maintenance, and building security are handled by the association.
Information deemed reliable but not guaranteed. Tenant to verify all details of the property, including square footage and features, to their own satisfaction.
House for rent
Single family residence
Available now
Cats, dogs OK
Air conditioner, central air
In unit laundry
Attached garage parking
Fireplace, forced air, natural gas
What's special
Expansive river-facing front deckGas rangePrivate two-car garageGuest parkingTwo storage roomsStainless appliancesEating bar
- 22 days |
- -- |
- -- |
Zillow last checked:
Listing updated:
The City of Portland requires a notice to applicants of the Portland Housing Bureau’s Statement of Applicant Rights. Additionally, Portland requires a notice to applicants relating to a Tenant’s right to request a Modification or Accommodation.
Travel times

Let’s turn your rent into credit progress
Build credit history with every on-time payment and get credit for the payment you’re already making.
Facts & features
Interior
Bedrooms & bathrooms
- Bedrooms: 2
- Bathrooms: 3
- Full bathrooms: 2
- 1/2 bathrooms: 1
Heating
- Fireplace, Forced Air, Natural Gas
Cooling
- Air Conditioner, Central Air
Appliances
- Included: Dishwasher, Dryer, Microwave Oven, Refrigerator, Washer
- Laundry: In Unit
Features
- Bar, Double Vanity, High Ceilings, Storage, Vaulted Ceiling(s), Walk In Closet
- Flooring: Hardwood
- Has fireplace: Yes
Interior area
- Total interior livable area: 2,146 sqft
Video & virtual tour
Property
Parking
- Parking features: Attached, Garage
- Has attached garage: Yes
- Details: Contact manager
Features
- Patio & porch: Deck
- Exterior features: Balcony, Built-In Dishwasher, Corner Unit, Dual Primary Suites, Gas Range, Granite Countertops, Primary Suite, Sewer, Stainless Steel Appliances, Trash, Walk-In Shower, Water
- Has view: Yes
- View description: River View, Views
- Has water view: Yes
- Water view: Waterfront
Lot
- Features: Views, Waterfront
Details
- Additional structures: Garage(s)
- Parcel number: R581327
Construction
Type & style
- Home type: SingleFamily
- Property subtype: Single Family Residence
Utilities & green energy
- Utilities for property: Garbage, Sewage, Water
Community & HOA
Location
- Region: Portland
Financial & listing details
- Lease term: Contact For Details
Nearby apartments for rent


Price history
| Date | Event | Price |
|---|---|---|
| 9/17/2026 | Listed for rent | $4,300$2/sqft |
Source: Zillow Rentals Report a problem | ||
| 6/16/2006 | Sold | $809,000$377/sqft |
Source: Public Record Report a problem | ||