Skip main navigation
Sold for $230,000
  • $230,000

    2172 NW 50th Cir, Ocala, FL 34482

    2beds
    1,796sqft
    Single Family Residence
    Built in 2002
    7,841 Square Feet Lot
    $226,500 Zestimate®
    $128/sqft
    $2,139 Estimated rent

    Home value

    $226,500

    $204,000 - $251,000

    $2,139/mo

    Zestimate® history
    Loading
    Loading...

    Owner options

    List your home for rent

    $2,139/mo

    Rent Zestimate®

    Find your next renter with Zillow Rental Manager. Plus, with online applications, you can quickly screen prospective tenants – for free.

    Learn more

    $2,139/mo

    Rent Zestimate®

    Refinance and save

    $1,926/mo

    Est. payment

    Refinancing to a lower rate could help reduce your monthly payments and save thousands over the life of the loan.

    See today's rates

    $1,926/mo

    Est. payment

    Explore your selling options

    Work with a Zillow partner agent

    Leverage their expertise and Zillow's premium Showcase listings to get your home seen by more buyers.

    Get started

    List with your own agent

    Get your home in front of millions of buyers by listing it on Zillow.

    Learn how to do it

    Sell it yourself

    Take full control of how buyers see your home on Zillow by listing For Sale by Owner (FSBO).

    List your home

    What's special

    Central islandAbundant natural lightCraft roomOpen floor planSoaking tubWalk-in showerSolar panels
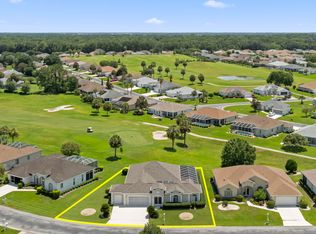
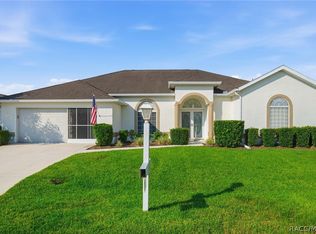
    One or more photo(s) has been virtually staged. An opportunity not to be missed awaits! Revel in stunning golf views, enjoy lower power bills, benefit from a 2023 ROOF AND ASSUMABLE LOAN at 2.49% interest rate ! SOLAR PANELS WILL BE PAID OFF BY THE SELLER... ( $30,000 VALUE ) Step into this thoughtfully designed home that seamlessly integrates golf views into nearly every living space. Thanks to solar panels, your power bill averages approximately $100+ less than that of similar-sized homes in the neighborhood, with the seller generously covering the $30,000 payoff on your behalf. Recently painted in 2022, the exterior is impeccably maintained. Upon entering through the double doors, you'll be greeted by an open floor plan and abundant natural light, making it the perfect retreat after a day at the World Equestrian Center or a round of golf in the community. The split plan layout offers a spacious primary suite with a luxurious master bathroom featuring a soaking tub and walk-in shower on one side, while a secondary bedroom and guest bathroom, also with a walk-in shower, reside on the other. The kitchen boasts a central island for added counter space and a cozy spot to savor breakfast while soaking in the golf views. Custom-designed, this home includes a fantastic den space adjacent to the kitchen, ideal for an office, craft room, or reading sanctuary. When you're not enjoying the comforts of home, the community beckons with a plethora of opportunities for social connection and recreation. From a heated Olympic-size pool and bocce ball to pickleball courts, shuffleboard, tennis courts, and a library, there's something for everyone Conveniently located just a short trip from downtown Ocala for community events, minutes away from the World Equestrian Center, and with easy access to I-75 connecting you to all the wonders of Central Florida, this home offers the lifestyle you've been dreaming of at an affordable price. Take advantage of this exceptional deal and inquire about the walkthrough tour and details on the assumable mortgage, potentially saving you thousands of dollars. Don't let this opportunity slip away!

    Zillow last checked:

    Listing updated:

    Listing Provided by:

    Cassie Lamoureux 407-432-9180,

    KELLER WILLIAMS CLASSIC 407-292-5400

    Bought with:

    Non-Member Agent

    STELLAR NON-MEMBER OFFICE

    Source: Stellar MLS,MLS#: O6202627MLS LogoOriginating MLS: Orlando Regional

    Facts & features

    Interior

    Bedrooms & bathrooms
    • Bedrooms: 2
    • Bathrooms: 2
    • Full bathrooms: 2
    Primary bedroom
    • Features: Walk-In Closet(s)
    • Level: First
    • Area: 240 Square Feet
    • Dimensions: 20x12
    Bedroom 2
    • Features: Storage Closet
    • Level: First
    • Area: 156 Square Feet
    • Dimensions: 13x12
    Primary bathroom
    • Level: First
    • Area: 144 Square Feet
    • Dimensions: 16x9
    Bathroom 2
    • Level: First
    • Area: 64 Square Feet
    • Dimensions: 8x8
    Den
    • Features: No Closet
    • Level: First
    • Area: 100 Square Feet
    • Dimensions: 10x10
    Dining room
    • Level: First
    • Area: 80 Square Feet
    • Dimensions: 10x8
    Kitchen
    • Level: First
    • Area: 494 Square Feet
    • Dimensions: 26x19
    Kitchen
    • Level: First
    • Area: 132 Square Feet
    • Dimensions: 12x11
    Laundry
    • Level: First
    • Area: 70 Square Feet
    • Dimensions: 10x7
    Living room
    • Level: First
    • Area: 216 Square Feet
    • Dimensions: 18x12
    Heating
    • Central
    Cooling
    • Central Air
    Appliances
    • Included: Dishwasher, Disposal, Dryer, Microwave, Refrigerator, Washer
    • Laundry: Inside, Laundry Room
    Features
    • Ceiling Fan(s), Eating Space In Kitchen, Living Room/Dining Room Combo, Open Floorplan, Primary Bedroom Main Floor, Solid Surface Counters, Split Bedroom, Vaulted Ceiling(s), Walk-In Closet(s)
    • Flooring: Ceramic Tile, Laminate
    • Doors: Sliding Doors
    • Windows: Blinds, Drapes
    • Has fireplace: No
    Interior area
    • Total structure area: 2,732
    • Total interior livable area: 1,796 sqft

    Property

    Parking
    • Total spaces: 2
    • Parking features: Garage - Attached
    • Attached garage spaces: 2
    Features
    • Levels: One
    • Stories: 1
    • Patio & porch: Covered, Enclosed, Rear Porch
    • Exterior features: Irrigation System, Rain Gutters
    • Has view: Yes
    • View description: Golf Course
    Lot
    • Size: 7,841 sqft
    • Dimensions: 75 x 105
    • Features: Greenbelt, In County, On Golf Course, Sidewalk
    • Residential vegetation: Mature Landscaping
    Details
    • Parcel number: 2151016014
    • Zoning: PUD
    • Special conditions: None

    Construction

    Type & style
    • Home type: SingleFamily
    • Architectural style: Ranch
    • Property subtype: Single Family Residence
    Materials
    • Block, Stucco
    • Foundation: Slab
    • Roof: Shingle
    Condition
    • New construction: No
    • Year built: 2002

    Utilities & green energy

    • Electric: Photovoltaics Seller Owned
    • Sewer: Public Sewer
    • Water: Public
    • Utilities for property: BB/HS Internet Available, Cable Available, Electricity Connected, Sewer Connected, Water Connected
    Green energy
    • Energy generation: Solar

    Community & neighborhood

    Security
    • Security features: Gated Community
    Community
    • Community features: Clubhouse, Fitness Center, Gated Community - Guard, Golf Carts OK, Golf, Pool, Tennis Court(s), Wheelchair Access
    Senior living
    • Senior community: Yes
    Location
    • Region: Ocala
    • Subdivision: OCALA PALMS

    HOA & financial

    HOA
    • Has HOA: Yes
    • HOA fee: $279 monthly
    • Amenities included: Clubhouse, Fence Restrictions, Fitness Center, Gated, Golf Course, Pickleball Court(s), Pool, Recreation Facilities, Spa/Hot Tub, Tennis Court(s), Wheelchair Access
    • Services included: 24-Hour Guard, Community Pool, Maintenance Grounds, Private Road, Recreational Facilities
    • Association name: Donna or Bronze, Ocala Palms Operations
    • Association phone: 352-732-9898
    Other fees
    • Pet fee: $0 monthly
    Other financial information
    • Total actual rent: 0

    Other

    Other facts
    • Listing terms: Cash,Conventional,FHA,VA Loan
    • Ownership: Fee Simple
    • Road surface type: Asphalt

    Price history

    DateEventPrice
    9/28/2025Sold$230,000-4.2%$128/sqft
    Source: Stellar MLS #O6202627 Report a problem
    8/11/2025Pending sale$240,000$134/sqft
    Source: Stellar MLS #O6202627 Report a problem
    8/4/2025Price change$240,000-4%$134/sqft
    Source: Stellar MLS #O6202627 Report a problem
    7/2/2025Price change$250,000-7.1%$139/sqft
    Source: Stellar MLS #O6202627 Report a problem
    6/29/2025Price change$269,000-3.2%$150/sqft
    Source: Stellar MLS #O6202627 Report a problem
    6/10/2025Price change$278,000-0.4%$155/sqft
    Source: Stellar MLS #O6202627 Report a problem
    5/25/2025Price change$279,000-3.5%$155/sqft
    Source: Stellar MLS #O6202627 Report a problem
    5/5/2025Price change$289,000-3.3%$161/sqft
    Source: Stellar MLS #O6202627 Report a problem
    12/5/2024Listed for sale$299,000$166/sqft
    Source: Stellar MLS #O6202627 Report a problem
    9/27/2024Listing removed$299,000$166/sqft
    Source: Stellar MLS #O6202627 Report a problem
    9/25/2024Price change$299,000-2.6%$166/sqft
    Source: Stellar MLS #O6202627 Report a problem
    7/31/2024Price change$307,000-2.5%$171/sqft
    Source: Stellar MLS #O6202627 Report a problem
    5/29/2024Price change$315,000-1.6%$175/sqft
    Source: Stellar MLS #O6202627 Report a problem
    5/8/2024Listed for sale$320,000+0%$178/sqft
    Source: Stellar MLS #O6202627 Report a problem
    5/1/2024Listing removed--
    Source: Stellar MLS #OM656941 Report a problem
    4/9/2024Price change$319,900-0.8%$178/sqft
    Source: Stellar MLS #OM656941 Report a problem
    10/12/2023Price change$322,500-0.8%$180/sqft
    Source: Stellar MLS #OM656941 Report a problem
    5/15/2023Listed for sale$325,000+94.3%$181/sqft
    Source: Stellar MLS #OM656941 Report a problem
    5/13/2020Listing removed$167,300$93/sqft
    Source: Coldwell Banker Ellison Realty #547764 Report a problem
    2/12/2020Listed for sale$167,300$93/sqft
    Source: Coldwell Banker Ellison Realty #547764 Report a problem
    6/2/2019Listing removed$167,300$93/sqft
    Source: Coldwell Banker Ellison Realty #547764 Report a problem
    4/11/2019Price change$167,300-7%$93/sqft
    Source: Coldwell Banker Ellison Realty #547764 Report a problem
    12/15/2018Listed for sale$179,900+49.9%$100/sqft
    Source: CB/ELLISON REALTY - WEST #547764 Report a problem
    6/30/2016Sold$120,000-4%$67/sqft
    Source: Public Record Report a problem
    4/20/2015Listing removed$124,950$70/sqft
    Source: Foxfire Realty - Hwy 40 #414931 Report a problem
    3/11/2015Price change$124,950-3.8%$70/sqft
    Source: Foxfire Realty - Hwy 40 #414931 Report a problem
    2/5/2015Listed for sale$129,900-21.3%$72/sqft
    Source: Foxfire Realty - Hwy 40 #414931 Report a problem
    1/31/2003Sold$165,000$92/sqft
    Source: Public Record Report a problem

    Public tax history

    YearProperty taxesTax assessment
    2024$2,200 +2.6%$161,278 +3%
    2023$2,143 +3.2%$156,581 +3%
    2022$2,077 +0.3%$152,020 +3%
    2021$2,071 +0.9%$147,592 +1.4%
    2020$2,053 +1.7%$145,554 +2.3%
    2019$2,019 $142,282 +1.9%
    2018$2,019 +7.4%$139,629 +2.1%
    2017$1,881 -22.4%$136,757 +1.9%
    2016$2,425 $134,271 +3.5%
    2015$2,425 +11.9%$129,713 +7.7%
    2014$2,168 +5%$120,486 +4.3%
    2013$2,065 +39.9%$115,470 -0.2%
    2012$1,476 -24.4%$115,736 -20.8%
    2011$1,952 -5.9%$146,068 -5.1%
    2010$2,075 -14.1%$153,958 -14.3%
    2009$2,414 -1.8%$179,577 -3%
    2008$2,459 -4.3%$185,071 +3%
    2007$2,569 -6.6%$179,682 +2.5%
    2006$2,750 0%$175,300 +3%
    2005$2,751 $170,194 +2.7%
    2004$2,751 +477.4%$165,754 +625.8%
    2002$476 +39.9%$22,838
    2001$340 --
    2000$340 --

    Find assessor info on the county website

    Neighborhood: 34482

    Nearby schools

    GreatSchools rating
    Get a cash offer in 3 minutes
    Find out how much your home could sell for in as little as 3 minutes with a no-obligation cash offer.
    Estimated market value
    $226,500
    Get a cash offer in 3 minutes
    Find out how much your home could sell for in as little as 3 minutes with a no-obligation cash offer.
    Estimated market value
    $226,500