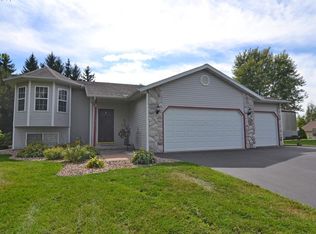
"OPEN HOUSE" Wednesday, September 9th, 4:30 - 6:00!! WELCOME to this spacious, thoughtfully designed, custom built 2354 sq. ft. tri-level home in the highly sought after D.C. Everest School District. As you enter the front door, you'll be immediately welcomed into the spacious living room with vaulted ceilings open to the dining area with sliding glass doors to a nice size deck that overlooks a huge private backyard perfect for summertime gatherings and lots of room for a neighborhood game of kick ball. The adjacent bright and sunny kitchen with island space includes all the appliances and leads to a back hallway with lots of closet space, a half-bath and garage entry. The main floor boasts the master bedroom suite with vaulted ceilings, walk-in closet and private bath and the upper level is complete with two roomy bedrooms each with walk-in closets and full bath between them to share. The lower level offers daylight windows and boasts a cozy family room with a gas fireplace perfect for movie nights or just settling in with a good book! If you're working from home, there is a
Active
Price cut: $10K (9/5)
$439,900
2172 OREGON TRAIL, Kronenwetter, WI 54455
3beds
2,354sqft
Single Family Residence
Built in 2005
0.5 Acres Lot
$434,400 Zestimate®
$187/sqft
$-- HOA
What's special
Walk-in closetLots of closet spaceNice size deckPrivate bath
- 48 days
- 427
- 9
Zillow last checked:
Listing updated:
Listed by:
JOY KNOEDLER 715-551-7514,
KNOEDLER REALTY & HOME STAGING
Source: WIREX MLS,MLS#: 22603873 Originating MLS: Central WI Board of REALTORS
Originating MLS: Central WI Board of REALTORSFacts & features
Interior
Bedrooms & bathrooms
- Bedrooms: 3
- Bathrooms: 4
- Full bathrooms: 2
- 1/2 bathrooms: 2
- Main level bedrooms: 1
Primary bedroom
- Level: Main
- Area: 182
- Dimensions: 14 x 13
Bedroom 2
- Level: Upper
- Area: 132
- Dimensions: 12 x 11
Bedroom 3
- Level: Upper
- Area: 132
- Dimensions: 12 x 11
Bathroom
- Features: Master Bedroom Bath
Family room
- Level: Lower
- Area: 320
- Dimensions: 20 x 16
Kitchen
- Level: Main
- Area: 144
- Dimensions: 12 x 12
Living room
- Level: Main
- Area: 294
- Dimensions: 21 x 14
Heating
- Natural Gas, Forced Air
Cooling
- Central Air
Appliances
- Included: Refrigerator, Range/Oven, Dishwasher, Microwave, Washer, Dryer
Features
- Ceiling Fan(s), Cathedral/vaulted ceiling, Walk-In Closet(s), High Speed Internet
- Flooring: Carpet, Tile
- Windows: Window Coverings
- Basement: Partially Finished,Full
Interior area
- Total structure area: 2,354
- Total interior livable area: 2,354 sqft
- Finished area above ground: 1,748
- Finished area below ground: 606
Property
Parking
- Total spaces: 3
- Parking features: 3 Car, Attached, Garage Door Opener
- Attached garage spaces: 3
Features
- Levels: Tri-Level
- Patio & porch: Deck
Lot
- Size: 0.5 Acres
- Dimensions: 122 x 180
Details
- Parcel number: 145.2708.072.0117
- Zoning: Residential
Construction
Type & style
- Home type: SingleFamily
- Architectural style: Other
- Property subtype: Single Family Residence
Materials
- Vinyl Siding
- Roof: Shingle
Condition
- 21+ Years
- New construction: No
- Year built: 2005
Utilities & green energy
- Sewer: Public Sewer
- Water: Public
Community & HOA
Community
- Security: Smoke Detector(s)
Location
- Region: Mosinee
- Municipality: Kronenwetter
Financial & listing details
- Price per square foot: $187/sqft
- Tax assessed value: $239,500
- Annual tax amount: $4,168
- Date on market: 8/12/2026
Estimated market value
$434,400
$413,000 - $456,000
$3,364/mo
Price history
| Date | Event | Price |
|---|---|---|
| 9/5/2026 | Price change | $439,900-2.2%$187/sqft |
Source:  WIREX MLS #22603873 Report a problem WIREX MLS #22603873 Report a problem | ||
| 8/12/2026 | Listed for sale | $449,900+95.7%$191/sqft |
Source: WIREX MLS #22603873 Report a problem | ||
| 5/1/2009 | Listing removed | $229,900$98/sqft |
Source: Point2 #807188 Report a problem | ||
| 3/14/2009 | Listed for sale | $229,900$98/sqft |
Source: Point2 #807188 Report a problem | ||
| 2/24/2009 | Listing removed | $229,900$98/sqft |
Source: Coldwell Banker** #807188 Report a problem | ||
| 9/26/2008 | Listed for sale | $229,900+598.8%$98/sqft |
Source: Coldwell Banker** #807188 Report a problem | ||
| 2/28/2005 | Sold | $32,900$14/sqft |
Source: Agent Provided Report a problem | ||
Public tax history
| Year | Property taxes | Tax assessment |
|---|---|---|
| 2024 | $3,964 +0.8% | $239,500 |
| 2023 | $3,933 -7.2% | $239,500 |
| 2022 | $4,239 +3.3% | $239,500 |
| 2021 | $4,104 +10% | $239,500 +37.1% |
| 2020 | $3,729 +0.5% | $174,700 |
| 2019 | $3,712 +3.8% | $174,700 |
| 2018 | $3,575 -0.9% | $174,700 |
| 2017 | $3,607 +3.4% | $174,700 |
| 2016 | $3,489 -4.6% | $174,700 |
| 2015 | $3,656 +2.4% | $174,700 |
| 2014 | $3,569 -3.8% | $174,700 |
| 2013 | $3,710 +1.8% | $174,700 -6.3% |
| 2012 | $3,646 -1.7% | $186,400 |
| 2011 | $3,707 +4.8% | $186,400 |
| 2010 | $3,536 +0.5% | $186,400 |
| 2009 | $3,520 -2.9% | $186,400 |
| 2008 | $3,625 +1.2% | $186,400 |
| 2007 | $3,580 +10.7% | $186,400 |
| 2006 | $3,233 +757.7% | $186,400 +1065% |
| 2005 | $377 | $16,000 |
Find assessor info on the county website
Monthly payment
Est. payment
Payment breakdown
Explore the cost of this home by adjusting the details. Changes won't be saved.Climate risks
Neighborhood: 54455
Nearby schools
Schools provided by the listing agent
- Middle: D C Everest
- High: D C Everest
- District: D C Everest
Source: WIREX MLS. This data may not be complete. We recommend contacting the local school district to confirm school assignments for this home.
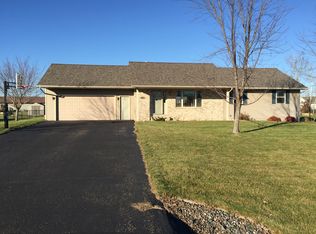
Similar homes
- $374,9004 bd3 ba2.7k sqft2279 RICKIE DRIVE, Kronenwetter, WI 54455Active
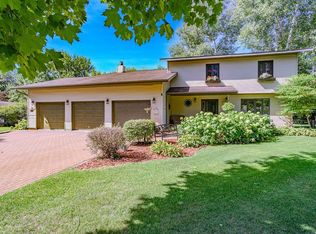 MLS ID #22604649, LORA BLADOW. WIREX MLS
 - $359,9003 bd2 ba2.1k sqft2135 VICTOR LANE, Kronenwetter, WI 54455Active
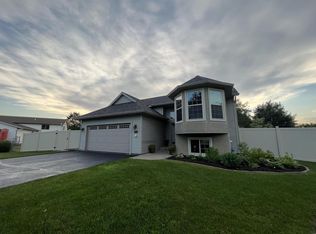 MLS ID #22601470, TIMOTHY WIMMER. WIREX MLS
 - $409,0003 bd2 ba1.5k sqft1073 OAK ROAD, Kronenwetter, WI 54455Active
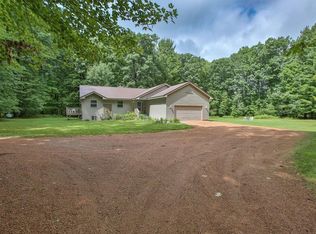 MLS ID #22604116, CASSIDY WALDVOGEL. WIREX MLS
 - $339,9004 bd2 ba2.1k sqft1847 MANATEE DRIVE, Kronenwetter, WI 54455Active
 MLS ID #22604413, KAREN HOCKING. WIREX MLS
