
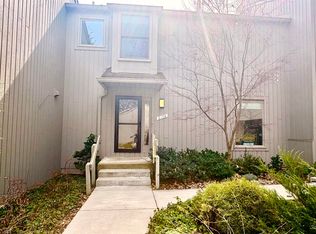
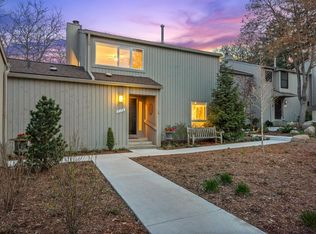
This beautifully updated, spacious Newport West condo offers a highly desirable and flexible floor plan designed for comfortable everyday living. A sought-after main-level bedroom suite provides outstanding convenience with a walk-in closet, beautifully renovated private bath, and direct access to a secluded deck—your own peaceful retreat surrounded by nature. Use as a primary suite; huge office, a guest's retreat or relaxing family room - the choice is yours! The dramatic living room is filled with natural light, featuring gleaming hardwood floors, a cozy wood-burning fireplace, and an impressive wall of windows that frames picturesque, tree-lined views toward Bird Hills Park. Step outside to the expansive deck, perfect for relaxing or entertaining. The beautifully renovated kitchen combines style and function with abundant maple cabinetry, stainless steel appliances, and contemporary lighting. Home Energy Score of 5. See report stream.a2gov.org. Upstairs, the spacious Primary Suite features an updated private bath and dual closets. Two additional generously sized bedrooms share a third full bath. The partially finished basement offers valuable additional living space for recreation, fitness, hobbies, or storage, and a new 200-amp electrical panel provides added peace of mind. Enjoy Newport West's outstanding amenities, including an inground pool, tennis courts, and clubhouse. Ideally located just minutes from downtown Ann Arbor, the Huron River, Bird Hills Nature Area, parks, schools, and shopping. Offering an outstanding combination of space, updates, and an unbeatable setting, this is condo living at its finest.
Active backup
Price cut: $19.9K (8/12)
$400,000
2172 Overlook Ct, Ann Arbor, MI 48103
4beds
1,992sqft
Condominium
Built in 1979
-- sqft lot
$394,000 Zestimate®
$201/sqft
$890/mo HOA
What's special
- 52 days
- 638
- 27
Zillow last checked:
Listing updated:
Listed by:
Howard Watts 734-645-3907,
Coldwell Banker Professionals 734-930-0200
Source: MichRIC,MLS#: 26036344
Facts & features
Interior
Bedrooms & bathrooms
- Bedrooms: 4
- Bathrooms: 3
- Full bathrooms: 3
- Main level bedrooms: 1
Primary bedroom
- Description: Wood Floor
- Level: Upper
- Area: 210
- Dimensions: 15.00 x 14.00
Bedroom 2
- Description: Wood Floor
- Level: Upper
- Area: 140
- Dimensions: 10.00 x 14.00
Bedroom 3
- Description: Wood Floor
- Level: Upper
- Area: 130
- Dimensions: 10.00 x 13.00
Bedroom 4
- Description: Wood Floor
- Level: Main
- Area: 208
- Dimensions: 16.00 x 13.00
Primary bathroom
- Description: Tile Floor
- Level: Upper
- Area: 45
- Dimensions: 9.00 x 5.00
Bathroom 2
- Description: Tile Floor
- Level: Upper
- Area: 45
- Dimensions: 5.00 x 9.00
Bathroom 3
- Description: Tile Floor
- Level: Main
- Area: 40
- Dimensions: 8.00 x 5.00
Dining area
- Description: Wood Floor
- Level: Main
- Area: 80
- Dimensions: 8.00 x 10.00
Dining room
- Description: Wood Floor
- Level: Main
- Area: 154
- Dimensions: 11.00 x 14.00
Kitchen
- Description: Wood Floor
- Level: Main
- Area: 80
- Dimensions: 8.00 x 10.00
Laundry
- Level: Basement
- Area: 290
- Dimensions: 29.00 x 10.00
Living room
- Description: Wood Floor
- Level: Main
- Area: 336
- Dimensions: 24.00 x 14.00
Recreation
- Description: Tile Floor
- Level: Basement
- Area: 493
- Dimensions: 29.00 x 17.00
Heating
- Forced Air
Cooling
- Central Air
Appliances
- Included: Dishwasher, Disposal, Dryer, Microwave, Oven, Range, Refrigerator, Washer
- Laundry: In Basement, Laundry Room, Washer Hookup
Features
- Ceiling Fan(s), Eat-in Kitchen
- Flooring: Tile, Wood
- Windows: Screens, Window Treatments
- Basement: Full
- Number of fireplaces: 1
- Fireplace features: Living Room, Wood Burning
Interior area
- Total structure area: 1,992
- Total interior livable area: 1,992 sqft
- Finished area below ground: 700
Video & virtual tour
Property
Parking
- Total spaces: 2
- Parking features: Garage Faces Front, Garage Door Opener, Detached
- Garage spaces: 2
Features
- Stories: 2
Details
- Parcel number: 090918400034
- Zoning description: R3
Construction
Type & style
- Home type: Condo
- Property subtype: Condominium
Materials
- Wood Siding
- Roof: Asphalt
Condition
- New construction: No
- Year built: 1979
Utilities & green energy
- Sewer: Public Sewer, Storm Sewer
- Water: Public
- Utilities for property: Natural Gas Connected, Cable Connected
Community & HOA
Community
- Security: Smoke Detector(s)
- Subdivision: Newport West Condominiums
HOA
- Has HOA: Yes
- Amenities included: End Unit
- Services included: Water, Trash, Snow Removal, Sewer, Maintenance Grounds
- HOA fee: $890 monthly
- HOA phone: 734-994-7374
Location
- Region: Ann Arbor
Financial & listing details
- Price per square foot: $201/sqft
- Tax assessed value: $211,348
- Annual tax amount: $10,947
- Date on market: 7/16/2026
- Listing terms: Cash,Conventional
- Road surface type: Paved
Estimated market value
$394,000
$374,000 - $414,000
$3,291/mo
Price history
| Date | Event | Price |
|---|---|---|
| 9/2/2026 | Contingent | $400,000$201/sqft |
Source:  MichRIC #26036344 Report a problem MichRIC #26036344 Report a problem | ||
| 8/12/2026 | Price change | $400,000-4.7%$201/sqft |
Source: MichRIC #26036344 Report a problem | ||
| 7/16/2026 | Price change | $419,900-1.2%$211/sqft |
Source: MichRIC #26036344 Report a problem | ||
| 6/18/2026 | Price change | $425,000-2.3%$213/sqft |
Source: MichRIC #26016618 Report a problem | ||
| 6/4/2026 | Price change | $435,000-3.3%$218/sqft |
Source: MichRIC #26016618 Report a problem | ||
| 4/24/2026 | Listed for sale | $450,000+5.9%$226/sqft |
Source: MichRIC #26016618 Report a problem | ||
| 12/20/2023 | Listing removed | $425,000+2.4%$213/sqft |
Source:  MiRealSource #40177595 Report a problem MiRealSource #40177595 Report a problem | ||
| 7/31/2023 | Listing removed | -- |
Source: MiRealSource #40177595 Report a problem | ||
| 7/30/2021 | Sold | $415,000-2.4%$208/sqft |
Source: MichRIC #52912 Report a problem | ||
| 6/1/2021 | Listed for sale | $425,000$213/sqft |
Source: MiRealSource #40177595 Report a problem | ||
| 6/1/2021 | Contingent | $425,000$213/sqft |
Source: MiRealSource #40177595 Report a problem | ||
| 6/1/2021 | Pending sale | $425,000$213/sqft |
Source:  AAABOR #3280962 Report a problem AAABOR #3280962 Report a problem | ||
| 5/21/2021 | Listed for sale | $425,000+129.7%$213/sqft |
Source: AAABOR #3280962 Report a problem | ||
| 10/6/1997 | Sold | $185,000$93/sqft |
Source: Public Record Report a problem | ||
Public tax history
| Year | Property taxes | Tax assessment |
|---|---|---|
| 2025 | $10,692 | $229,300 +4% |
| 2024 | -- | $220,500 +16% |
| 2023 | -- | $190,100 -2% |
| 2022 | -- | $193,900 +3.4% |
| 2021 | -- | $187,500 +6.4% |
| 2020 | $6,049 | $176,200 -1.3% |
| 2019 | -- | $178,600 +14.6% |
| 2018 | -- | $155,800 +0.9% |
| 2017 | $5,326 | $154,400 +39.9% |
| 2016 | $5,326 +5% | $110,399 +0.3% |
| 2015 | $5,072 | $110,069 +3.2% |
| 2014 | $5,072 | $106,630 |
| 2013 | $5,072 | $106,630 +2.4% |
| 2012 | -- | $104,131 +2.7% |
| 2011 | -- | $101,394 +1.7% |
| 2010 | -- | $99,700 -15.5% |
| 2009 | -- | $118,047 +4.4% |
| 2008 | -- | $113,072 +2.3% |
| 2007 | -- | $110,530 -10.7% |
| 2005 | -- | $123,800 +0.7% |
| 2004 | -- | $122,900 +2.1% |
| 2003 | -- | $120,400 +18.6% |
| 2002 | $4,405 +41.8% | $101,500 +3.6% |
| 2001 | $3,107 +1% | $98,000 +7% |
| 2000 | $3,075 | $91,600 +4% |
| 1999 | -- | $88,100 |
Find assessor info on the county website
Monthly payment
Est. payment
Payment breakdown
Explore the cost of this home by adjusting the details. Changes won't be saved.Climate risks
Neighborhood: Newport
Nearby schools
Schools provided by the listing agent
- Elementary: Wines Elementary School
- Middle: Forsythe Middle School
- High: Skyline High School
Source: MichRIC. This data may not be complete. We recommend contacting the local school district to confirm school assignments for this home.
Similar homes
- $375,0003 bd3 ba2.2k sqft2021 Pauline Ct, Ann Arbor, MI 48103For Sale
 MLS ID #26045350, Ilze Chesney, Century 21 Affiliated. MichRIC
 - $435,0003 bd2 ba2k sqft1812 Jackson Ave, Ann Arbor, MI 48103For Sale

 MLS ID #20261071229, William J Adams, Adams Realty Services. Realcomp II
 - $415,0002 bd2 ba1.7k sqft511 N Wagner Rd, Ann Arbor, MI 48103For Sale
 MLS ID #26035456, John Tenza, The Charles Reinhart Company. MichRIC
 - $385,0004 bd2 ba2k sqft1 Westbury Ct, Ann Arbor, MI 48105For Sale
 MLS ID #26044843, Martin Bouma, Keller Williams Ann Arbor Mrkt. MichRIC
 - $359,9003 bd3 ba1.5k sqft605 Watersedge Dr, Ann Arbor, MI 48105For SaleMLS ID #26046179, Richard Taylor, The Charles Reinhart Company. MichRIC
- $400,0003 bd1 ba1k sqft2104 S Circle Dr, Ann Arbor, MI 48103For SaleMLS ID #26039817, Aleksandr Milshteyn, Real Estate One Inc. MichRIC
- $435,0003 bd3 ba2.2k sqft183 Kingsbrook Ave Unit 17, Ann Arbor, MI 48103For SaleMLS ID #26030747, Anne Loehr, Redfin Corporation. MichRIC
- $449,0004 bd2 ba1.7k sqft1670 Tudor Dr, Ann Arbor, MI 48103For SaleMLS ID #26040132, Martin Bouma, Keller Williams Ann Arbor Mrkt. MichRIC
- $474,5004 bd3 ba2.5k sqft5181 Christine Ct, Ann Arbor, MI 48103For SaleMLS ID #26026041, Sarah Underwood, Redfin Corporation. MichRIC
- $464,9003 bd3 ba1.7k sqft2067 Liberty Hts, Ann Arbor, MI 48103For SaleMLS ID #26038874, Megan Mazurek, The Charles Reinhart Company. MichRIC
- $449,0003 bd2 ba1.9k sqft2240 Steeplechase Dr, Ann Arbor, MI 48103For SaleMLS ID #26028547, Jean Wedemeyer, The Charles Reinhart Company. MichRIC
- $439,0003 bd1 ba1.5k sqft2004 Suffolk Ave, Ann Arbor, MI 48103For SaleMLS ID #26042779, Rachel Robinson, The Charles Reinhart Company. MichRIC
- $425,0004 bd4 ba2.6k sqft15 Haverhill Ct, Ann Arbor, MI 48105For SaleMLS ID #26026750, Kirk Glassel, The Charles Reinhart Company. MichRIC
- $525,0004 bd3 ba2.2k sqft940 Lennox St, Ann Arbor, MI 48103For SaleMLS ID #26037754, Kevin Daum, Keller Williams Ann Arbor Mrkt. MichRIC
- $570,0004 bd3 ba2k sqft1115 Western Dr, Ann Arbor, MI 48103For SaleMLS ID #26044924, Jonathon Keller, J Keller Properties, LLC. MichRIC
- $475,0004 bd3 ba2.1k sqft7538 Wood Brook Rd, Ann Arbor, MI 48103For SaleMLS ID #26045689, Jeffrey Klink, The Charles Reinhart Company. MichRIC
- $337,5003 bd3 ba1.4k sqft228 W Oakbrook Dr, Ann Arbor, MI 48103For SaleMLS ID #26037724, Kathleen O'Connor, Trillium Real Estate. MichRIC
- $360,0004 bd3 ba2.7k sqft6272 Earhart Rd, Ann Arbor, MI 48105For SaleMLS ID #26038564, Hope Herron, Determined Realty LLC. MichRIC
- $487,5003 bd2 ba1.8k sqft1517 Catalina Dr, Ann Arbor, MI 48103For SaleMLS ID #26041909, Howard Watts, Coldwell Banker Professionals. MichRIC
- $395,0003 bd4 ba1.5k sqft4344 Hillside Dr, Ann Arbor, MI 48105For SaleMLS ID #26015971, Christopher Bergmans, The Charles Reinhart Company. MichRIC
