Skip main navigation
Sold for $660,000
  • Tax assessed value
    $660,000

    2172 Pinon Dr, Erie, CO 80516

    4beds
    4,564sqft
    Single Family Residence
    Built in 2004
    7,956 Square Feet Lot
    $700,700 Zestimate®
    $145/sqft
    $3,634 Estimated rent

    Home value

    $700,700

    $666,000 - $736,000

    $3,634/mo

    Zestimate® history
    Loading
    Loading...

    Owner options

    List your home for rent

    $3,634/mo

    Rent Zestimate®

    Find your next renter with Zillow Rental Manager. Plus, with online applications, you can quickly screen prospective tenants – for free.

    Learn more

    $3,634/mo

    Rent Zestimate®

    Refinance and save

    $3,891/mo

    Est. payment

    Refinancing to a lower rate could help reduce your monthly payments and save thousands over the life of the loan.

    See today's rates

    $3,891/mo

    Est. payment

    Explore your selling options

    Work with a Zillow partner agent

    Leverage their expertise and Zillow's premium Showcase listings to get your home seen by more buyers.

    Get started

    List with your own agent

    Get your home in front of millions of buyers by listing it on Zillow.

    Learn how to do it

    Sell it yourself

    Take full control of how buyers see your home on Zillow by listing For Sale by Owner (FSBO).

    List your home

    What's special

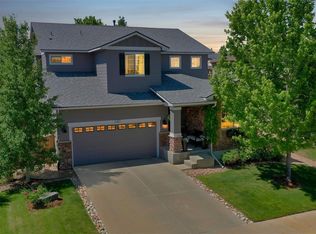
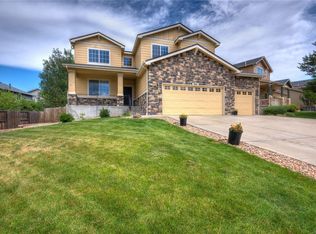
    ONE OF THE BEST DEALS IN VISTA RIDGE! Price has been reduced and this home is now one of the best priced homes in Vista Ridge per square feet! This is one of the coolest floor plans out there - check out the video tour at: https://cineflyfilms.com/pinon/ Over 4,500 total square feet AND 3 Car Garage! 4 Beds PLUS main floor office. ALL new carpet! Even if you've looked at this house before, you are going to want to take another look before it's gone! You have to see this fantastic floor plan to appreciate all the fun extras! The staircase in the main entry is impressive and sets the tone for the rest of the home. Main Floor family room is sunken to give it a special feel, and the same area is sunken in the unfinished basement giving you a chance to do some really cool finishes when you are ready. Separate Dining room has amazing bay windows and is separated from the kitchen by Butler's Pantry. All kitchen appliances stay. Walk in Pantry and LOTS of cabinet space! Main floor office with extra wide French Doors. And THEN - this Primary Suite is one you just have to see to believe! Primary Suite includes a massive sitting area with fireplace. There's room for a coffee bar and wine refrigerator, so you would never have to leave your bedroom! Quick close possible.

    Zillow last checked:

    Listing updated:

    Listed by:

    Suzanne Offe 303-289-7009,

    Berkshire Hathaway HomeServices Colorado Real Estate NO CO

    Bought with:

    Erin Lambert, 100043148

    Real Broker, LLC DBA Real

    Source: IRES as distributed by MLS GRID,MLS#: 998825MLS Logo

    Facts & features

    Interior

    Bedrooms & bathrooms
    • Bedrooms: 4
    • Bathrooms: 3
    • Full bathrooms: 2
    • 1/2 bathrooms: 1
    • Main level bathrooms: 1
    Primary bedroom
    • Description: Carpet
    • Features: Tub+Shower Primary
    • Level: Upper
    • Area: 544 Square Feet
    • Dimensions: 17 x 32
    Bedroom 2
    • Description: Laminate
    • Level: Upper
    • Area: 120 Square Feet
    • Dimensions: 10 x 12
    Bedroom 3
    • Description: Carpet
    • Level: Upper
    • Area: 130 Square Feet
    • Dimensions: 10 x 13
    Bedroom 4
    • Description: Carpet
    • Level: Upper
    • Area: 221 Square Feet
    • Dimensions: 17 x 13
    Dining room
    • Description: Carpet
    • Level: Main
    • Area: 130 Square Feet
    • Dimensions: 10 x 13
    Family room
    • Description: Carpet
    • Level: Main
    • Area: 289 Square Feet
    • Dimensions: 17 x 17
    Kitchen
    • Description: Hardwood
    • Level: Main
    • Area: 165 Square Feet
    • Dimensions: 15 x 11
    Laundry
    • Description: Vinyl
    • Level: Main
    • Area: 72 Square Feet
    • Dimensions: 9 x 8
    Living room
    • Description: Carpet
    • Level: Main
    • Area: 169 Square Feet
    • Dimensions: 13 x 13
    Study
    • Description: Laminate
    • Level: Main
    • Area: 144 Square Feet
    • Dimensions: 12 x 12
    Heating
    • Forced Air
    Appliances
    • Included: Gas Range, Dishwasher, Refrigerator, Microwave
    • Laundry: Washer/Dryer Hookup
    Features
    • Eat-in Kitchen, Separate Dining Room, Cathedral Ceiling(s), Pantry, Walk-In Closet(s), Kitchen Island
    • Flooring: Wood
    • Windows: Window Coverings, Bay or Bow Window
    • Basement: Full,Unfinished
    • Has fireplace: Yes
    • Fireplace features: Two or More, Gas
    Interior area
    • Total structure area: 3,072
    • Total interior livable area: 4,564 sqft
    • Finished area above ground: 3,072

    Property

    Parking
    • Total spaces: 3
    • Parking features: Garage - Attached
    • Attached garage spaces: 3
    • Details: Attached
    Accessibility
    • Accessibility features: Main Floor Bath
    Features
    • Levels: Two
    • Stories: 2
    • Patio & porch: Patio
    • Exterior features: Sprinkler System
    • Fencing: Fenced
    Lot
    • Size: 7,956 sqft
    • Features: Corner Lot, Paved, Curbs, Gutters, Sidewalks
    Details
    • Parcel number: R2123303
    • Zoning: RES
    • Special conditions: Private Owner

    Construction

    Type & style
    • Home type: SingleFamily
    • Architectural style: Contemporary
    • Property subtype: Single Family Residence
    Materials
    • Frame, Brick, Stucco
    • Roof: Composition
    Condition
    • New construction: No
    • Year built: 2004

    Utilities & green energy

    • Electric: United Power
    • Gas: Excel
    • Sewer: Public Sewer
    • Water: City
    • Utilities for property: Natural Gas Available, Electricity Available, Cable Available

    Community & neighborhood

    Security
    • Security features: Security System
    Community
    • Community features: Clubhouse, Pool, Park, Trail(s)
    Location
    • Region: Erie
    • Subdivision: Vista Ridge

    HOA & financial

    HOA
    • Has HOA: Yes
    • HOA fee: $80 monthly
    • Services included: Common Amenities
    • Association name: Vista Ridge HOA
    • Association phone: 303-420-4433

    Other

    Other facts
    • Listing terms: Cash,Conventional,FHA,VA Loan

    Price history

    DateEventPrice
    1/2/2024Sold$660,000-4.3%$145/sqft
    Source: IRES as distributed by MLS GRID #998825 Report a problem
    12/8/2023Pending sale$690,000$151/sqft
    Source: REcolorado as distributed by MLS GRID #IR998825 Report a problem
    12/2/2023Price change$690,000-1.3%$151/sqft
    Source: IRES as distributed by MLS GRID #998825 Report a problem
    11/6/2023Price change$699,000-4.9%$153/sqft
    Source: REcolorado as distributed by MLS GRID #IR998825 Report a problem
    10/27/2023Listed for sale$735,000+77.1%$161/sqft
    Source: REcolorado as distributed by MLS GRID #IR998825 Report a problem
    5/9/2013Sold$415,000+1.5%$91/sqft
    Source: Public Record Report a problem
    4/6/2013Listed for sale$409,000+20.3%$90/sqft
    Source: RE/MAX Alliance #1174163 Report a problem
    3/22/2005Sold$340,000$74/sqft
    Source: Public Record Report a problem

    Public tax history

    YearProperty taxesTax assessment
    2026$6,669 -2.8%$40,390 -12.3%
    2025$6,862 +2.6%$46,030 -4.6%
    2024$6,691 +20.8%$48,270 -1%
    2023$5,539 -2.8%$48,740 +36.2%
    2022$5,701 +10.7%$35,790 -2.8%
    2021$5,149 $36,820 +10.2%
    2020$5,149 +2.7%$33,420
    2019$5,014 -3.2%$33,420 +3.4%
    2018$5,182 +3.3%$32,330
    2017$5,014 +1.9%$32,330 +2%
    2016$4,920 -3%$31,700
    2015$5,072 +12.2%$31,700 +16.1%
    2014$4,520 $27,300
    2013-- $27,300 +1.1%
    2012-- $27,010
    2011-- $27,010 +9.8%
    2010-- $24,610
    2009-- $24,610 -13.8%
    2008-- $28,540
    2007-- $28,540 -1.6%
    2006-- $28,990
    2005-- $28,990 +388%
    2004-- $5,940

    Find assessor info on the county website

    Neighborhood: 80516

    Nearby schools

    GreatSchools rating
    Schools provided by the listing agent
    • Elementary: Black Rock
    • Middle: Erie
    • High: Erie

    Source: IRES as distributed by MLS GRID. This data may not be complete. We recommend contacting the local school district to confirm school assignments for this home.

    Get a cash offer in 3 minutes
    Find out how much your home could sell for in as little as 3 minutes with a no-obligation cash offer.
    Estimated market value
    $700,700
    Get a cash offer in 3 minutes
    Find out how much your home could sell for in as little as 3 minutes with a no-obligation cash offer.
    Estimated market value
    $700,700